
Address
103 Tiger Street, Waynesville, MO
Price
$ 375,000
Property Attributes
- MLS#26061929
- TypeSingle Family
- Listing Status Active
- CountyPULASKI
- CityWaynesville
- AreaWaynesville
- NeighborhoodTiger Add
- Zip65583
- StyleSplit Foyer,Traditional
- Year Built2001
- Taxes$ 1566
- Price$ 375,000
- Bedrooms4
- Full Bathrooms3
- Half Bathrooms0
- Sqr Footage2900
- Lot Size1.68 Acres
Data Source:
Mid America Regional Information Systems (MARIS)
Property Description
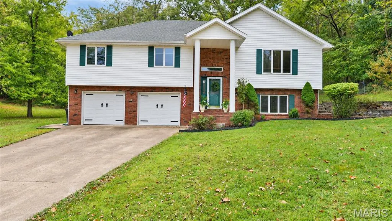
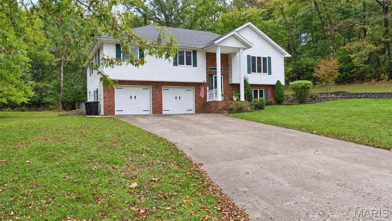
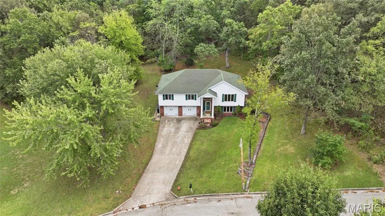
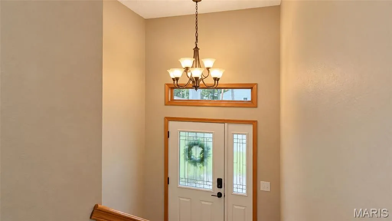
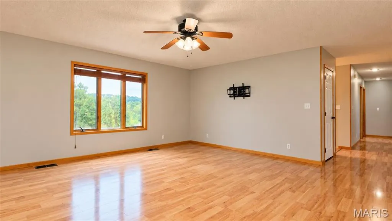
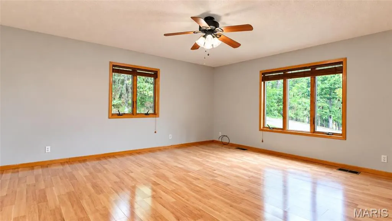
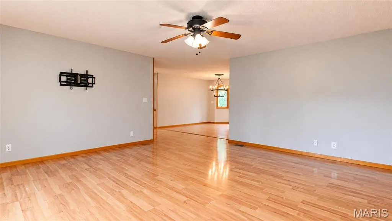
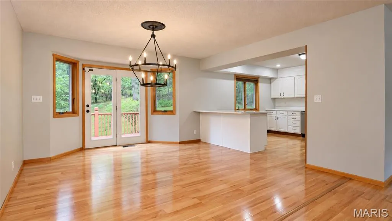
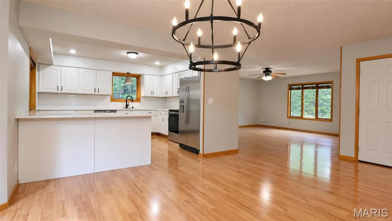
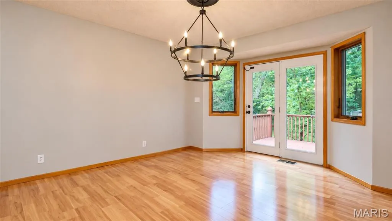
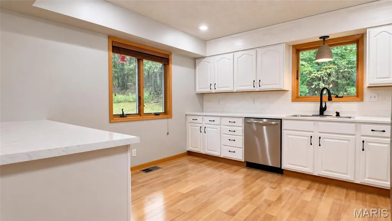
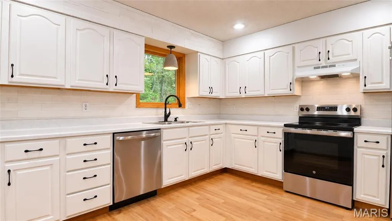
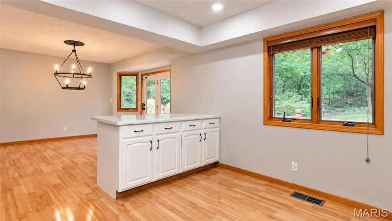
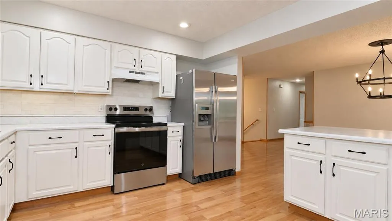
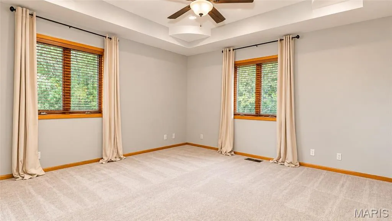
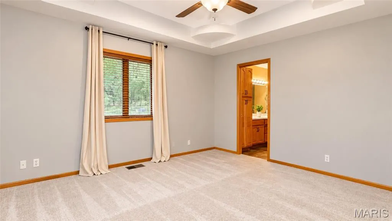
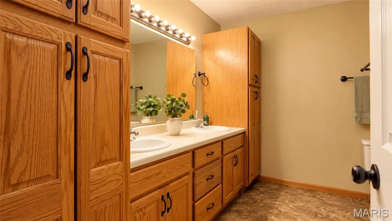
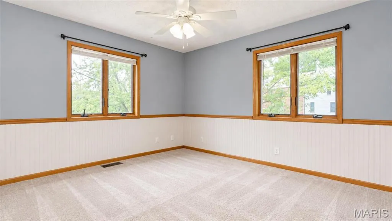
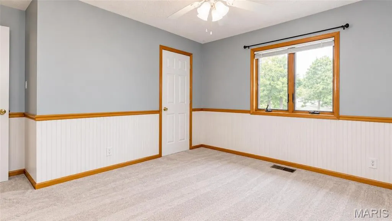
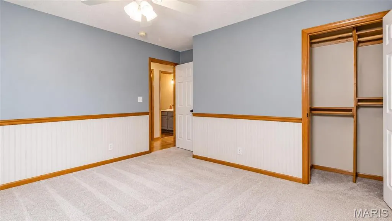
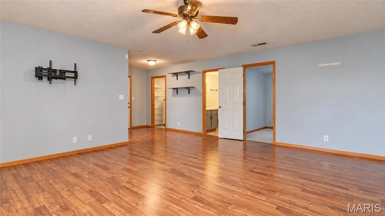
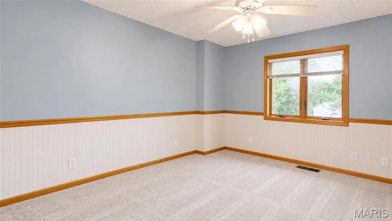
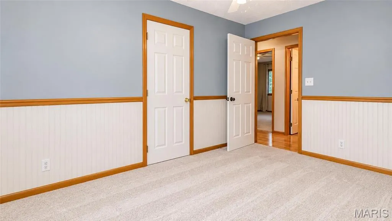
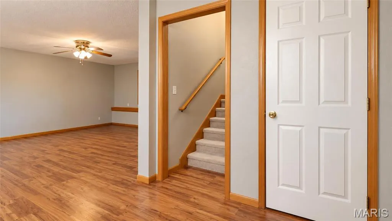
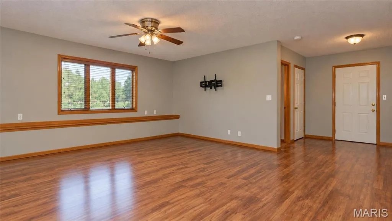
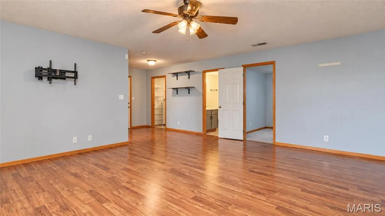
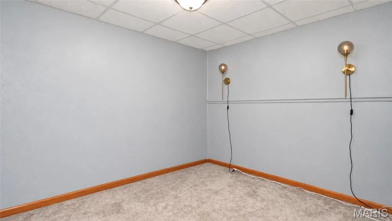
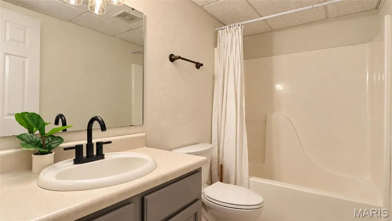
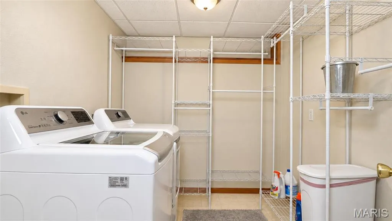
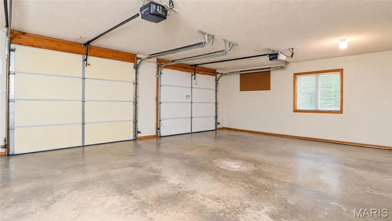
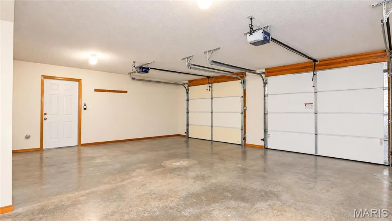
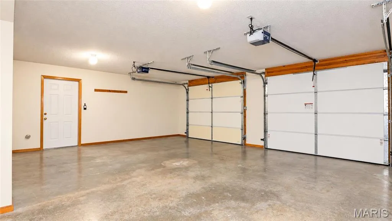
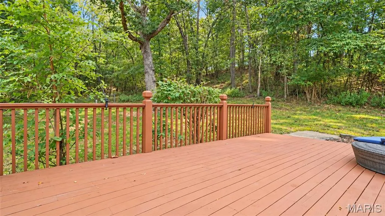
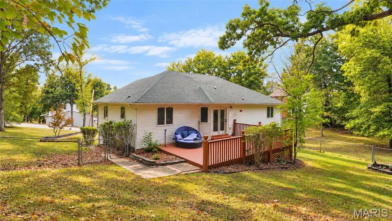
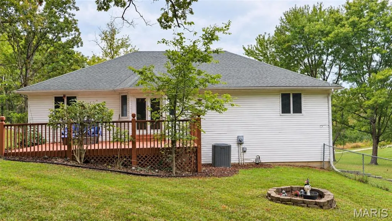
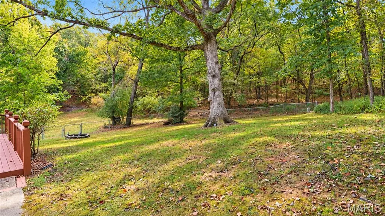
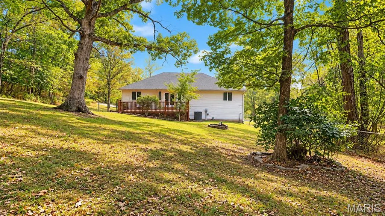
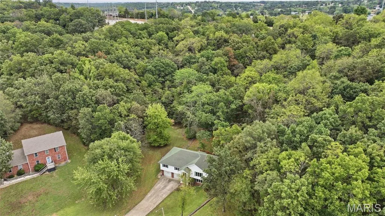
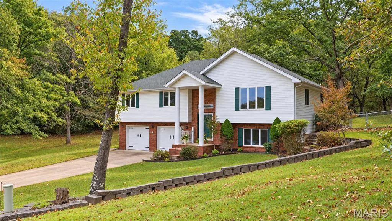
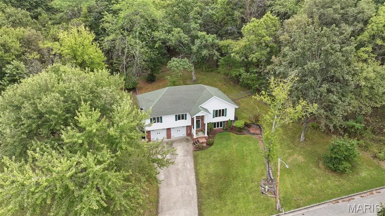
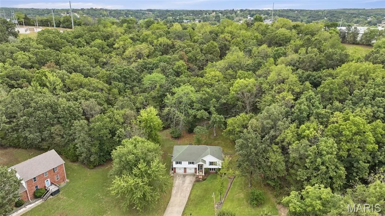
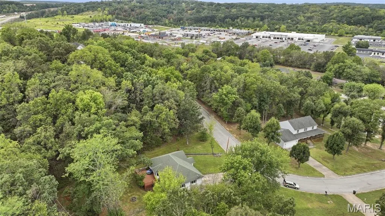
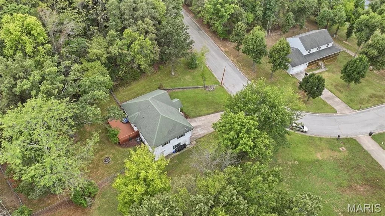
Welcome home to this inviting 3-bedroom, 3-bath split-foyer, tucked in a quiet, highly desirable neighborhood just minutes from Fort Leonard Wood’s West Gate. For families with middle- and high-school students, the location is the standout: Waynesville Middle School is walkable, Waynesville High School is only about a 3-minute drive, and a small park sits just down the hill from the house. Down the street—about a 5-minute walk—are basketball courts, tennis courts, a baseball diamond, and the middle school track and field. Those facilities are open to the public during non-school hours and all day in the summer, so kids can practice, run, or meet friends without loading up the car. That combination keeps daily life simple. Morning drop-off, after-school sports, and evening practices stay close to home. The neighborhood park is an easy walk for younger siblings or a quick bike ride after homework. Shopping, dining, and everyday amenities are nearby as well. Inside, hardwood floors warm the main living area. The open kitchen and dining space is filled with natural light and flows to the back deck. Updates already done include a new stove (Spring 2026), a new hot water heater (2024), and a LG washer and dryer that fit king sized bedding from 2021 that stay with the home. Windows look out over a fenced backyard that feels like a private oasis. The hillside and natural foliage give you true privacy, while deer and birds regularly move through the yard—quiet enough for morning coffee, close enough to watch from the deck. The primary suite offers a private retreat with an ensuite bath and spacious closets with full-length glass mirror doors. Two additional bedrooms work well for siblings, guests, or a quiet study space. Downstairs gives older kids room to spread out: a comfortable family room for movie nights and game days, plus a third full bathroom, and bonus room that can become a home gym, playroom, homework den, or hobby space. The oversized laundry room includes custom shelving. An oversized garage holds vehicles, sports gear, and storage without crowding the rest of the house. If you want space at home, courts and a track within a short walk, a walkable middle school, and a high school three minutes away, this one is worth seeing. Schedule your private showing today.
| Elementary School | Middle School | High School |
|---|---|---|
| Waynesville R-VI Elementary School | Waynesville Middle | Waynesville Sr. High |
| Price History | |
|---|---|
| 9/25/2026 | Listed $375,000 |
General Features
| Sewer | Public Sewer |
|---|---|
| Heating | Electric,Forced Air |
| Cooling | Ceiling Fan(s),Central Air,Electric |
| Possession | Close Of Escrow,Negotiable |
| Appliances | Stainless Steel Appliance(s),Dishwasher,Disposal,Dryer,Electric Oven,Electric Range,Refrigerator,Washer,Electric Water Heater |
| Garage Spaces | 2 |
| Patio/Porch Features | Deck |
| Architectural Style | Split Foyer,Traditional |
| Construction Materials | Brick Veneer,Vinyl Siding |
| Year Built | 2001 |
| Electric | Other |
| Township | Waynesville |
| Levels | Multi/Split |
| Property Subtype | Single Family Residence |
| Tax Year | 2025 |
| County | Pulaski |
| New Construction | No |
| Property Type | Residential |
| HOA | No |
| Attached Garage | Yes |
| Subdivision Name | Tiger Add |
| Garage Y/N | Yes |
| Total Rooms | 11 |
| Full Baths | 3 |
| Status | Active |
| High School | Waynesville Sr. High |
| City | Waynesville |
| Disclosures | Flood Plain No,No Other Known Restrictions,Seller Property Disclosure |
| High School District | Waynesville R-VI |
| MLS Area | 813 - Waynesville |
| Lot Size Square Feet | 73180.8 |
| Carport Y/N | No |
| Elementary School | Waynesville R-VI |
| Tax Annual Amount | 1566 |
| Home Warranty Y/N | No |
| Middle/Junior High School | Waynesville Middle |
| Standard Status | Active |
Interior Features
| Interior Amenities | Breakfast Bar,Ceiling Fan(s),Double Vanity,High Ceilings,High Speed Internet,Kitchen Island,Kitchen/Dining Room Combo,Lever Faucets,Open Floorplan,Storage,Walk-In Closet(s) |
|---|---|
| Basement | Bathroom,Daylight,Finished,Partial,Sleeping Area,Storage Space,Walk-Out Access |
| Flooring | Carpet,Ceramic Tile,Hardwood,Luxury Vinyl |
| Basement (Y/N) | Yes |
| Fireplace Y/N | No |
| Above Grade Finished Area | 1650 |
| Laundry Features | Laundry Room,Lower Level |
| Total Bedrooms | 4 |
| Below Grade Finished Area | 1250 |
| Main Level Bedrooms | 3 |
| LivingAreaSource | Public Records |
| Below Grade Finished Area Source | Public Records |
| Above Grade Finished Area Source | Assessor |
| Total Baths | 3 |
Exterior Features
| Fencing | Back Yard,Chain Link |
|---|---|
| Parking Features | Attached,Basement,Concrete,Driveway,Garage,Garage Door Opener |
| Lot Features | Adjoins Wooded Area,Back Yard,Gentle Sloping,Many Trees |
| Water Source | Public |
| Lot Size Acres | 1.68 |
| Lot Size Source | Public Records |
| Door Features | Storm Door(s) |
Amenities
- Foreclosure
- Views
- Short Sale
- New Construction
- Adult 55+
- Lease To Own
- No HOA Fees
- Furnished
- Primary On Main
- Air Conditioning
- Seller Finance
- Green
- Fixer Upper
- Horse
- Golf
- Fireplace
- Deck
- Garage
- Basement
- Pool
Property vs Single Family Average in 65583
Price
Taxes
Year Built
 Listings displaying the MARIS logo are courtesy of the participants of Mid America Regional Information Systems Internet Data Exchange. IDX information is provided exclusively for consumers' personal, non-commercial use and may not be used for any purpose other than to identify prospective properties consumers may be interested in purchasing.
Information is deemed reliable but is not guaranteed.
Listings displaying the MARIS logo are courtesy of the participants of Mid America Regional Information Systems Internet Data Exchange. IDX information is provided exclusively for consumers' personal, non-commercial use and may not be used for any purpose other than to identify prospective properties consumers may be interested in purchasing.
Information is deemed reliable but is not guaranteed.
