



Address
5455 Winona Avenue, St Louis, MO
Price
$ 329,900
Property Attributes
- MLS#26061117
- TypeSingle Family
- Listing Status Active
- CountyST LOUIS CITY
- CitySt Louis
- AreaSouth City
- NeighborhoodChadsworth Add
- Zip63109
- StyleRanch
- Year Built1949
- Taxes$ 3688
- Price$ 329,900
- Bedrooms2
- Full Bathrooms2
- Half Bathrooms0
- Sqr Footage1108
- Lot Size0.1791 Acres
Data Source:
Mid America Regional Information Systems (MARIS)
Property Description
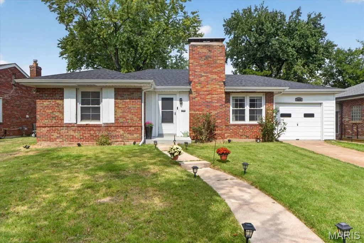
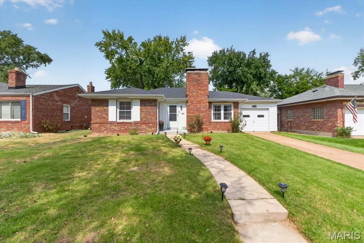
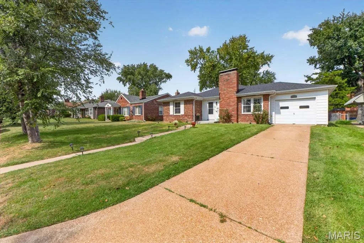
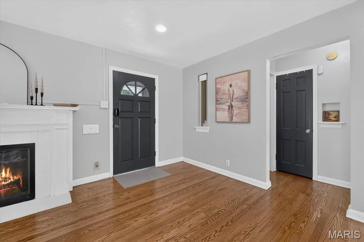
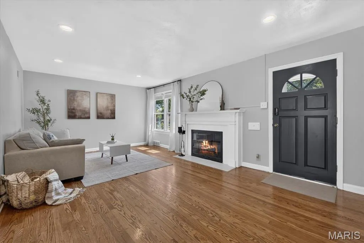
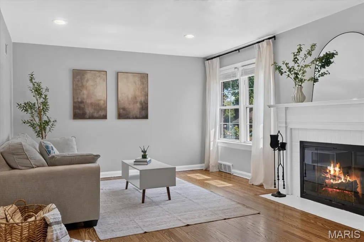
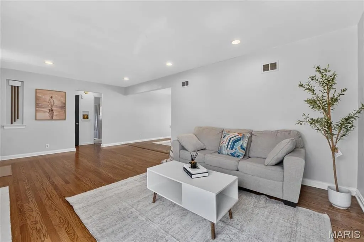
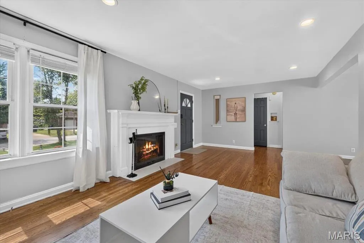
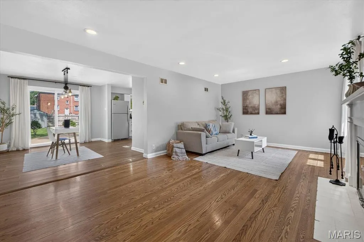
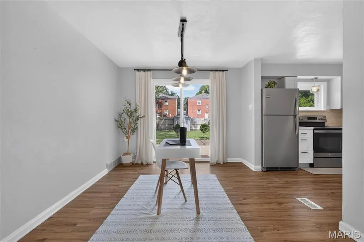
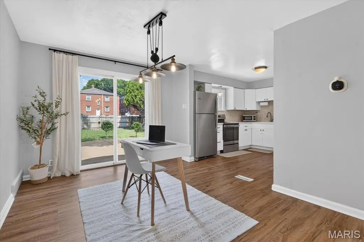
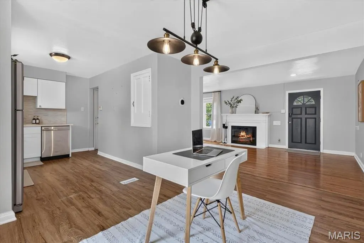
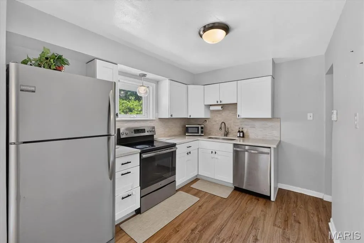
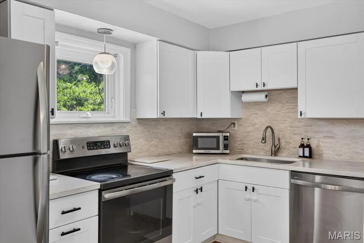
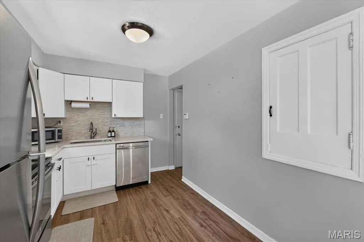
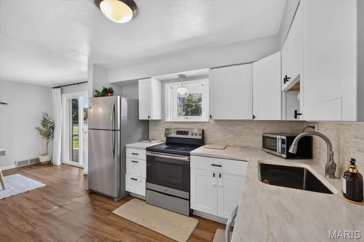
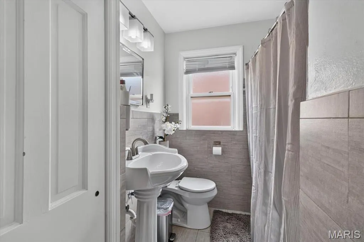
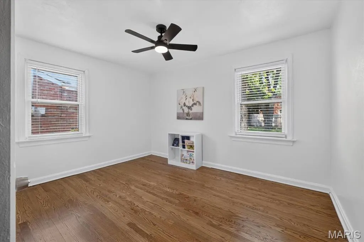
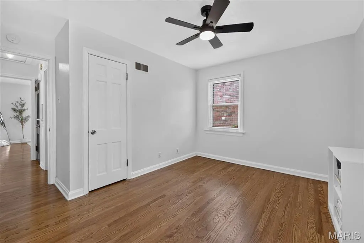
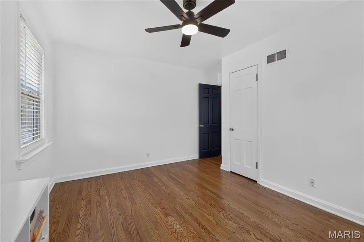
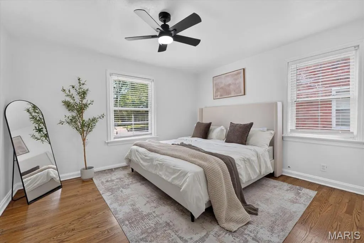
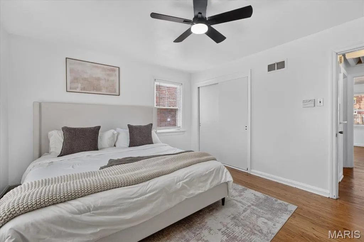
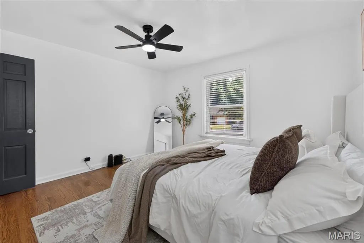
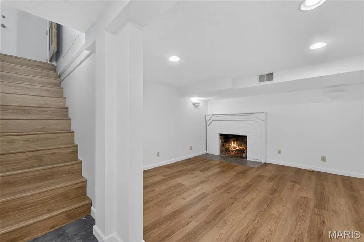
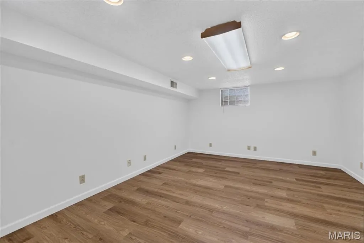
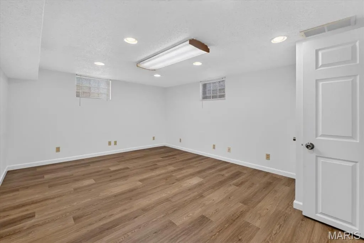
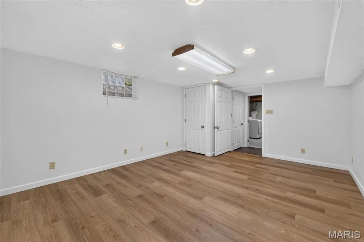
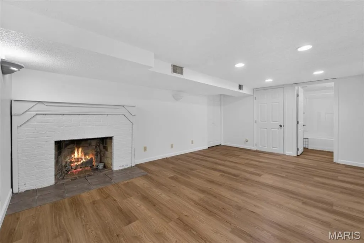
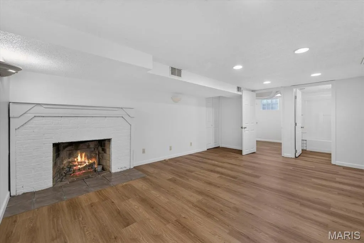
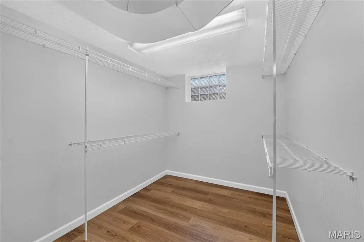
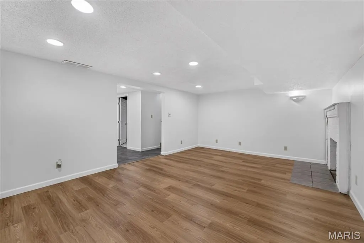
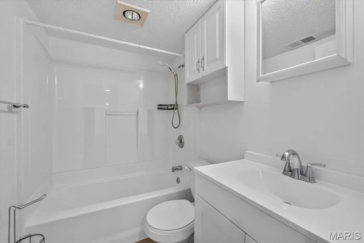
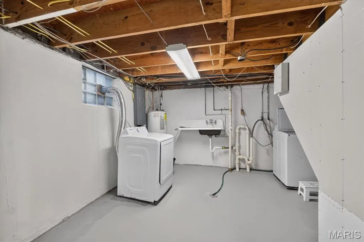
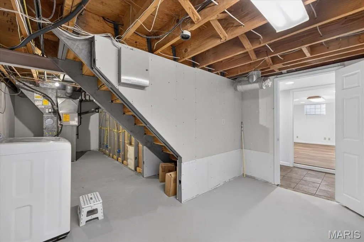
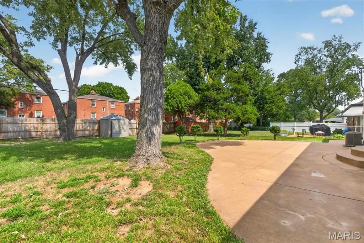
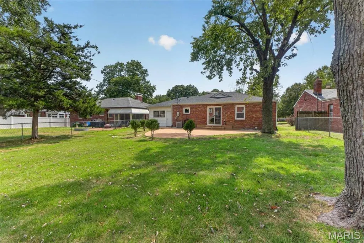
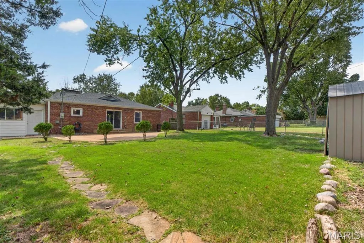
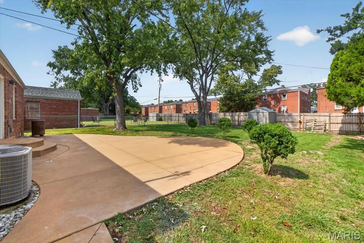
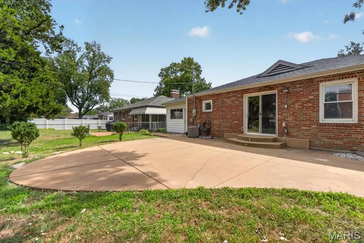
More space, more possibilities, and an incredible Southampton location! Nestled in the heart of Southampton, this charming brick home offers approximately 1,900 sq. ft. of finished living space and so much more than the 2-bedroom count suggests. One of the best parts of this home is the location. Enjoy the convenience of being just minutes from local restaurants, coffee shops, grocery stores, parks, shopping, and everyday essentials. With everything you need right around the corner, this is a location that makes everyday living easy and enjoyable. The main level features a welcoming living room with a wood-burning fireplace, dining area, kitchen, two bedrooms, and a full bathroom. The expansive finished lower level adds an incredible amount of flexible space, including a large bonus room with its own closet, a separate room with a walk-in closet, full bathroom, family/rec room, laundry, and storage. Use the space however it best fits your lifestyle—guest area, home office, entertainment space, hobby room, or additional living area. Recent improvements include a newer roof, updated electrical, fresh interior paint, newer kitchen and dining flooring, updated ceiling fans, newer fencing, and refreshed lower-level finishes. Outside, enjoy a large, fenced backyard, attached one-car garage, and driveway parking. Come experience all that this home and the Southampton neighborhood have to offer. With its spacious layout, flexible lower level, and unbeatable location, this one is truly worth seeing in person!
| Elementary School | Middle School | High School |
|---|---|---|
| Buder Elem. | Long Middle Community Ed. Center | Roosevelt High |
| Price History | |
|---|---|
| 9/22/2026 | Listed $329,900 |
General Features
| Sewer | Public Sewer |
|---|---|
| Heating | Natural Gas |
| Cooling | Ceiling Fan(s),Central Air |
| Utilities | Electricity Connected,Natural Gas Connected |
| Possession | Close Of Escrow |
| Roof | Architectural Shingle |
| Appliances | Stainless Steel Appliance(s),Dishwasher,Disposal,Exhaust Fan,Electric Range,Refrigerator |
| Garage Spaces | 1 |
| Patio/Porch Features | Patio |
| Architectural Style | Ranch |
| Construction Materials | Brick |
| Year Built | 1949 |
| Electric | Ameren |
| View | Neighborhood |
| Township | St. Louis City |
| Levels | One |
| Property Subtype | Single Family Residence |
| Tax Year | 2025 |
| County | St Louis City |
| New Construction | No |
| Property Type | Residential |
| HOA | No |
| Attached Garage | Yes |
| Subdivision Name | Chadsworth Add |
| Garage Y/N | Yes |
| Total Rooms | 7 |
| Full Baths | 2 |
| Status | Active |
| High School | Roosevelt High |
| City | St Louis |
| Disclosures | Agent Owned,Occupancy Permit Required,Seller Property Disclosure |
| Senior Community Y/N | No |
| High School District | St. Louis City |
| MLS Area | 3 - South City |
| Lot Size Square Feet | 7801.6 |
| Carport Y/N | No |
| Elementary School | Buder Elem. |
| Property Attached Y/N | No |
| Tax Annual Amount | 3688 |
| Home Warranty Y/N | No |
| Middle/Junior High School | Long Middle Community Ed. Center |
| Lease Considered Y/N | No |
| Standard Status | Active |
| Ownership Type | Private |
Interior Features
| Interior Amenities | Ceiling Fan(s),Custom Cabinetry,Dining/Living Room Combo |
|---|---|
| Basement | 8 ft + Pour |
| Flooring | Wood |
| Total Fireplaces | 2 |
| Fireplace Features | Wood Burning |
| Basement (Y/N) | Yes |
| Fireplace Y/N | Yes |
| Above Grade Finished Area | 1108 |
| Total Bedrooms | 2 |
| Below Grade Finished Area | 792 |
| Main Level Bedrooms | 2 |
| LivingAreaSource | Assessor |
| Below Grade Finished Area Source | Assessor |
| Above Grade Finished Area Source | Assessor |
| Total Baths | 2 |
Exterior Features
| Fencing | Back Yard |
|---|---|
| Parking Features | Driveway |
| Lot Features | Level,Near Public Transit |
| Water Source | Public |
| Foundation Details | Concrete Perimeter |
| Lot Dimensions | 60x130 |
| Lot Size Acres | 0.1791 |
| Lot Size Source | Public Records |
| Waterfront Y/N | No |
| Door Features | Panel Door(s) |
Amenities
- Foreclosure
- Views
- Short Sale
- New Construction
- Adult 55+
- Lease To Own
- No HOA Fees
- Furnished
- Primary On Main
- Air Conditioning
- Seller Finance
- Green
- Fixer Upper
- Horse
- Golf
- Fireplace
- Deck
- Garage
- Basement
- Pool
Property vs Single Family Average in 63109
Price
Taxes
Year Built
 Listings displaying the MARIS logo are courtesy of the participants of Mid America Regional Information Systems Internet Data Exchange. IDX information is provided exclusively for consumers' personal, non-commercial use and may not be used for any purpose other than to identify prospective properties consumers may be interested in purchasing.
Information is deemed reliable but is not guaranteed.
Listings displaying the MARIS logo are courtesy of the participants of Mid America Regional Information Systems Internet Data Exchange. IDX information is provided exclusively for consumers' personal, non-commercial use and may not be used for any purpose other than to identify prospective properties consumers may be interested in purchasing.
Information is deemed reliable but is not guaranteed.
