
Views




Address
23 Bopp Lane, Town and Country, MO
Price
$ 1,895,000
Property Attributes
- MLS#26060056
- TypeSingle Family
- Listing Status Active
- CountySAINT LOUIS
- CityTown and Country
- AreaParkway West
- NeighborhoodBopp Lane
- Zip63131
- StyleTraditional
- Year Built1997
- Taxes$ 12085
- Price$ 1,895,000
- Bedrooms5
- Full Bathrooms4
- Half Bathrooms1
- Sqr Footage4198
- Lot Size1.009 Acres
Data Source:
Mid America Regional Information Systems (MARIS)
Property Description
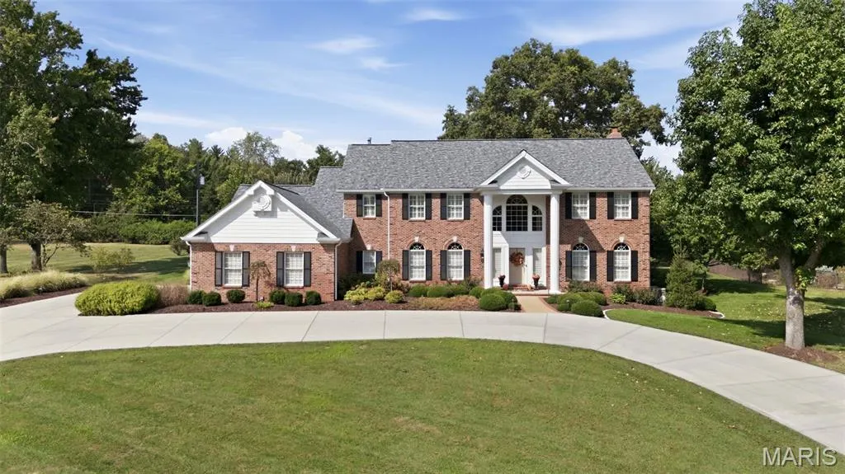
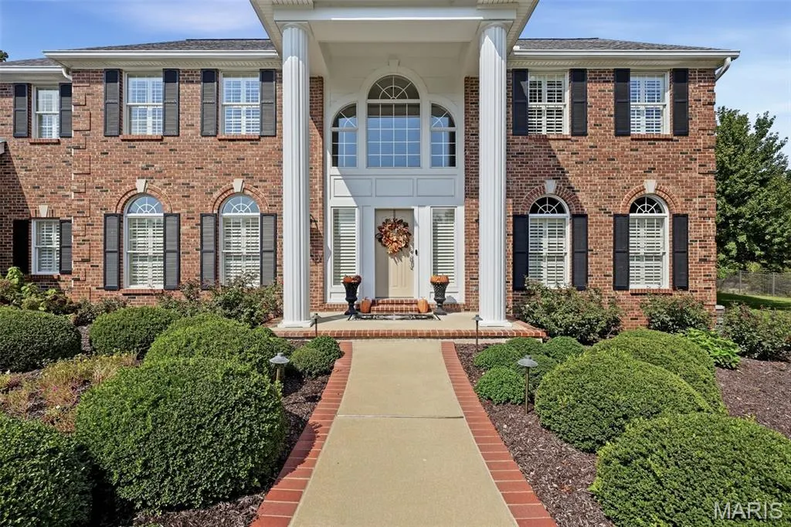
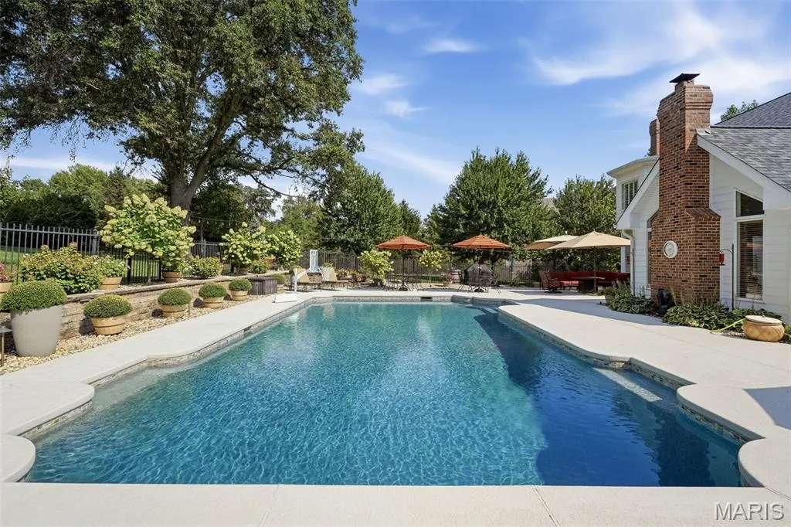
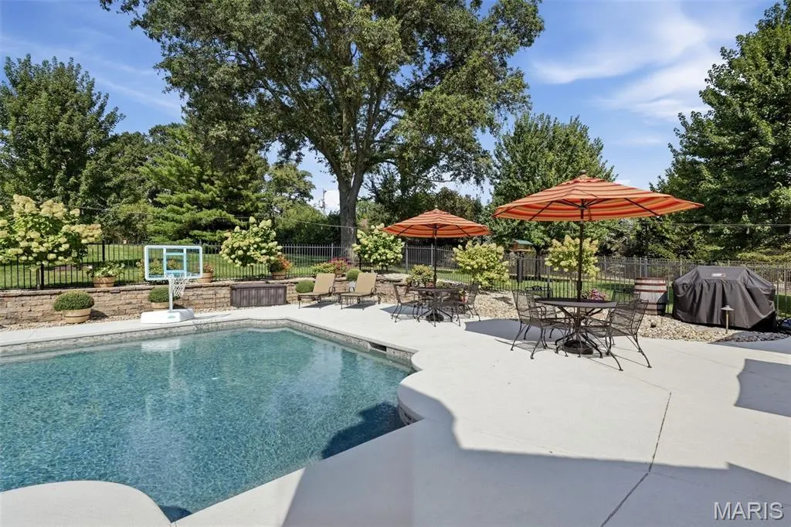
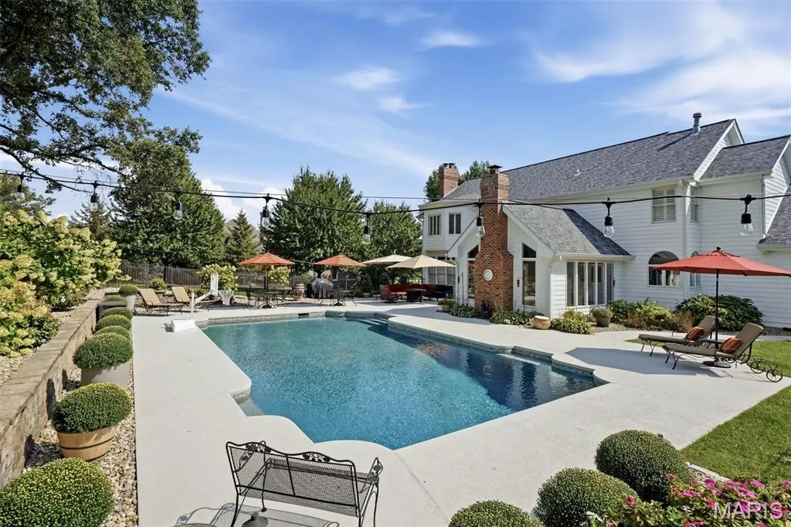
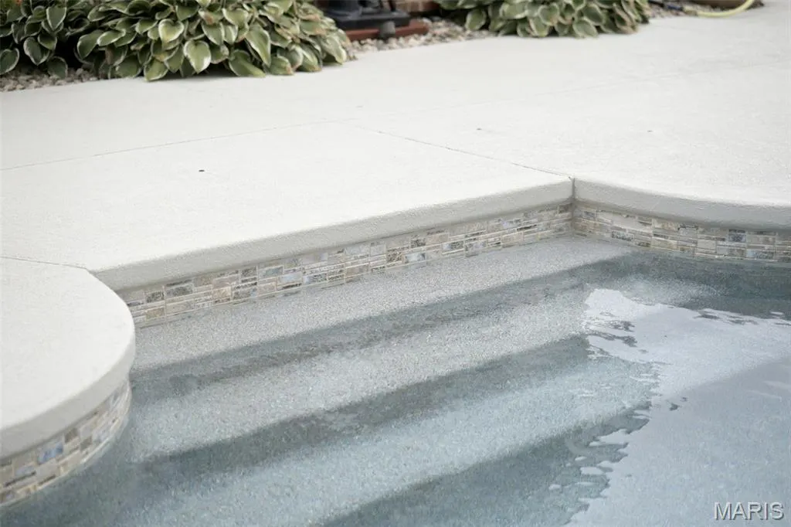
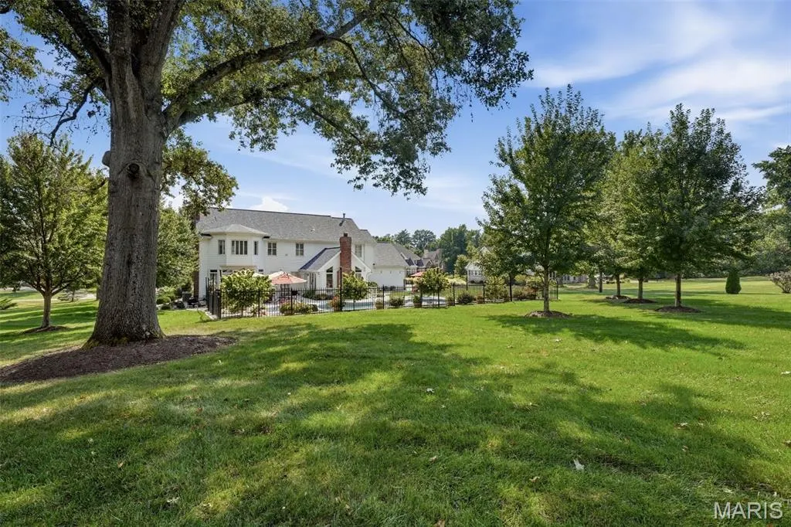
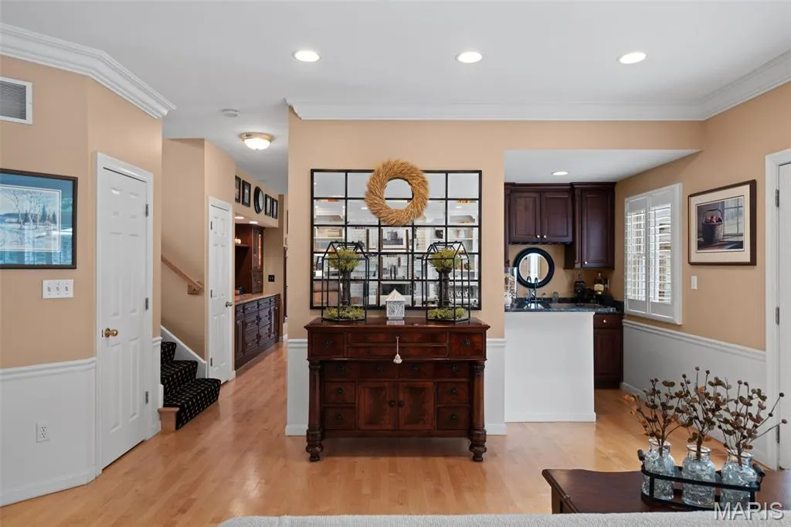
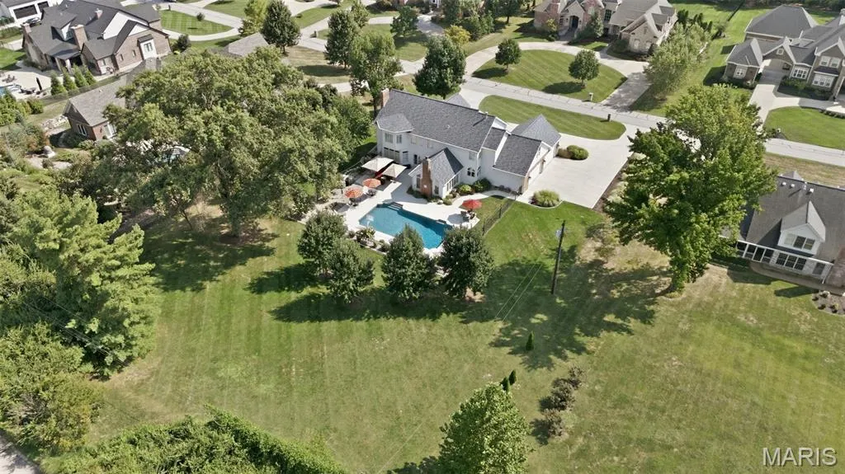
Welcome to an expansive two-story residence, with 4,098 square feet, that proudly rests on more than an acre in coveted Town and Country on a cul-de-sac. Thoughtfully designed for both everyday living and effortless entertaining, this exceptional home showcases timeless architectural details, including graceful entry, custom millwork, and crown molding throughout. Sunlight fills the beautifully appointed spaces, with select rooms featuring striking Palladian windows. Rich hardwood flooring extends throughout the main level. The inviting family room features a gas fireplace and atrium door opening to an extraordinary outdoor living space. At the heart of the home, the kitchen is perfectly suited for holiday gatherings and memorable family moments, offering a center island, stone countertops, butler’s pantry, and generous table seating area. The kitchen flows seamlessly into the adjacent hearth room, where surrounding windows frame the views, while a stone fireplace and atrium door provide a natural connection to the backyard oasis. The spacious primary retreat offers a peaceful escape, complete with an elegant en-suite bath featuring a double vanity, stone countertops, soaking tub, separate shower, and timeless travertine tile flooring. Four additional generously sized bedrooms and three additional baths provide exceptional space and flexibility for family and guests. Outside, the piece de résistance awaits! The expansive patio and pool area create an exceptional setting for lounging, entertaining, and enjoying summer days. The Baker Pool installation features a heater to extend the season, premium Pebble Tec finish and beautiful elongated tile, complemented by meticulously maintained landscaping, landscape lighting, pool fencing, and an expansive yard backing to mature trees. The four-car garage is equally impressive, with a custom storage solution by Garage Living and an epoxy-wrapped floor creating a polished, organized space that makes coming home feel just a little more special. Lower level has a 10’ pour and awaits the new owner’s imagination. Ideally situated for convenience while tucked away from the bustle, this remarkable property offers the rare combination of privacy, space, sophisticated living, and an enviable Town and Country location.
| Elementary School | Middle School | High School |
|---|---|---|
| Mason Ridge Elem. | West Middle | Parkway West High |
| Price History | |
|---|---|
| 9/17/2026 | Listed $1,895,000 |
General Features
| Sewer | Public Sewer |
|---|---|
| Heating | Forced Air,Natural Gas,Zoned |
| Cooling | Ceiling Fan(s),Central Air,Exhaust Fan,Multi Units,Zoned |
| Utilities | Cable Available,Electricity Connected,Natural Gas Connected,Phone Available,Sewer Connected,Underground Utilities,Water Connected |
| Possession | Close Of Escrow |
| Roof | Asphalt,Shingle |
| Appliances | Gas Cooktop,Dishwasher,Disposal,Down Draft,Microwave,Gas Oven,Refrigerator,Water Heater,Gas Water Heater |
| HOA Fee | 400 |
| Garage Spaces | 4 |
| Association Fee Includes | Maintenance Grounds |
| Patio/Porch Features | Front Porch,Patio |
| Architectural Style | Traditional |
| Pool Features | Fenced,Filtered,Gunite,Heated,In Ground,Outdoor Pool,Pool Cover,Pool Sweep,Private,Tile |
| Security Features | Security System,Security System Owned,Smoke Detector(s) |
| Construction Materials | Brick Veneer,Stone Veneer,Vinyl Siding |
| Year Built | 1997 |
| Electric | Ameren |
| Township | Town and Country |
| Levels | Two |
| Property Subtype | Single Family Residence |
| Tax Year | 2025 |
| Assoc Fee Paid Per | Annually |
| County | St. Louis |
| New Construction | No |
| Property Type | Residential |
| Association Amenities | None |
| HOA | Yes |
| Attached Garage | Yes |
| Subdivision Name | Bopp Lane |
| Garage Y/N | Yes |
| Total Rooms | 10 |
| Full Baths | 4 |
| Status | Active |
| High School | Parkway West High |
| City | Town and Country |
| Disclosures | Seller Property Disclosure |
| High School District | Parkway C-2 |
| MLS Area | 168 - Parkway West |
| Lot Size Square Feet | 43952.04 |
| Carport Y/N | No |
| Elementary School | Mason Ridge Elem. |
| Tax Annual Amount | 12085 |
| Home Warranty Y/N | No |
| Middle/Junior High School | West Middle |
| Lease Considered Y/N | No |
| Structure Type | House |
| Standard Status | Active |
| Ownership Type | Private |
| Legal Description | Bopp Lane Lot 13 |
Interior Features
| Interior Amenities | Bar,Beamed Ceilings,Bookcases,Breakfast Bar,Built-in Features,Butler Pantry,Ceiling Fan(s),Center Hall Floorplan,Chandelier,Crown Molding,Custom Cabinetry,Double Vanity,Eat-in Kitchen,Entrance Foyer, |
|---|---|
| Basement | Concrete,Daylight,Full,Roughed-In Bath,Storage Space,Sump Pump,Unfinished |
| Flooring | Carpet,Ceramic Tile,Marble,Wood |
| Total Fireplaces | 2 |
| Fireplace Features | Family Room,Gas Log,Great Room |
| Basement (Y/N) | Yes |
| Window Features | Bay Window(s),Insulated Windows,Palladian Window(s),Plantation Shutters,Screens,Shutters,Window Treatments |
| Fireplace Y/N | Yes |
| Above Grade Finished Area | 4198 |
| Half Baths | 1 |
| Laundry Features | Laundry Room,Main Level |
| Total Bedrooms | 5 |
| LivingAreaSource | Appraiser |
| Above Grade Finished Area Source | Appraiser |
| Total Baths | 5 |
Exterior Features
| Exterior Amenities | Lighting,Private Yard,Rain Gutters |
|---|---|
| Fencing | Back Yard,Gate,Other |
| Parking Features | Additional Parking,Attached,Circular Driveway,Concrete,Garage,Garage Door Opener,Garage Faces Side,Kitchen Level,Oversized,Storage |
| Lot Features | Back Yard,Cul-De-Sac,Front Yard,Landscaped,Level,Some Trees,Sprinklers In Front,Sprinklers In Rear |
| Water Source | Public |
| Foundation Details | Concrete Perimeter |
| Lot Dimensions | 157x280 |
| Lot Size Acres | 1.009 |
| Lot Size Source | Public Records |
| Door Features | Atrium Door(s),Panel Door(s),Storm Door(s) |
Amenities
- Foreclosure
- Views
- Short Sale
- New Construction
- Adult 55+
- Lease To Own
- No HOA Fees
- Furnished
- Primary On Main
- Air Conditioning
- Seller Finance
- Green
- Fixer Upper
- Horse
- Golf
- Fireplace
- Deck
- Garage
- Basement
- Pool
Property vs Single Family Average in 63131
Price
Taxes
Year Built
Visits
 Listings displaying the MARIS logo are courtesy of the participants of Mid America Regional Information Systems Internet Data Exchange. IDX information is provided exclusively for consumers' personal, non-commercial use and may not be used for any purpose other than to identify prospective properties consumers may be interested in purchasing.
Information is deemed reliable but is not guaranteed.
Listings displaying the MARIS logo are courtesy of the participants of Mid America Regional Information Systems Internet Data Exchange. IDX information is provided exclusively for consumers' personal, non-commercial use and may not be used for any purpose other than to identify prospective properties consumers may be interested in purchasing.
Information is deemed reliable but is not guaranteed.
