






Address
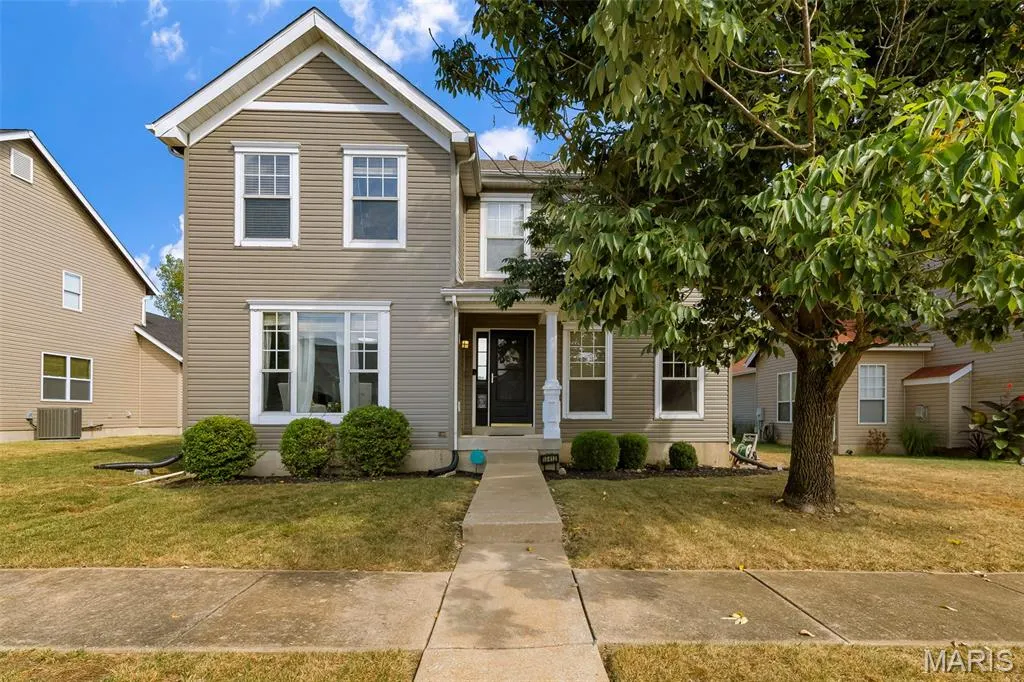
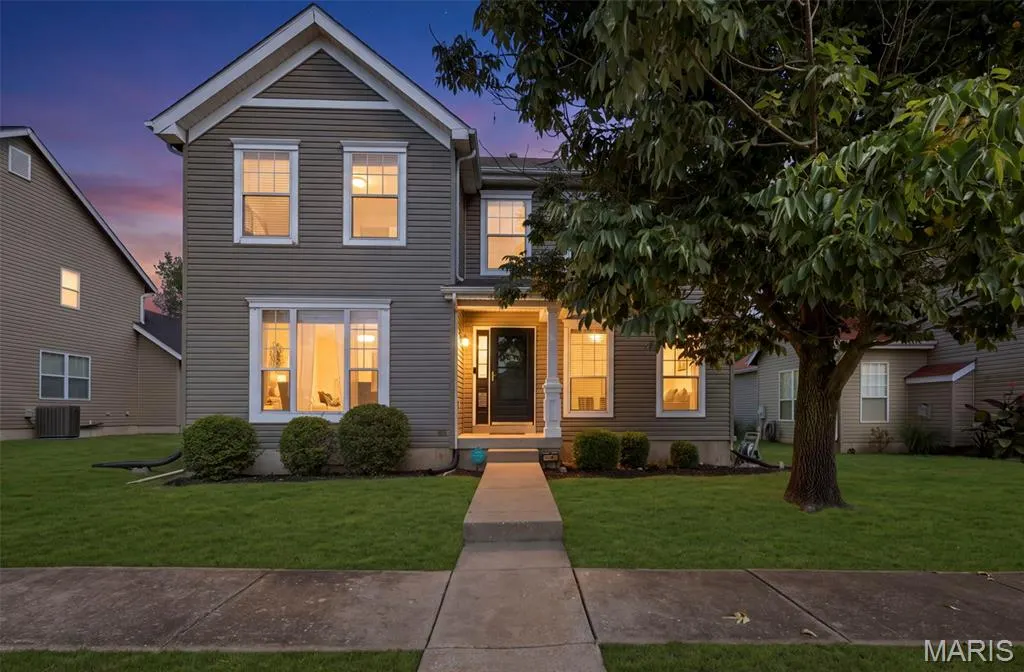
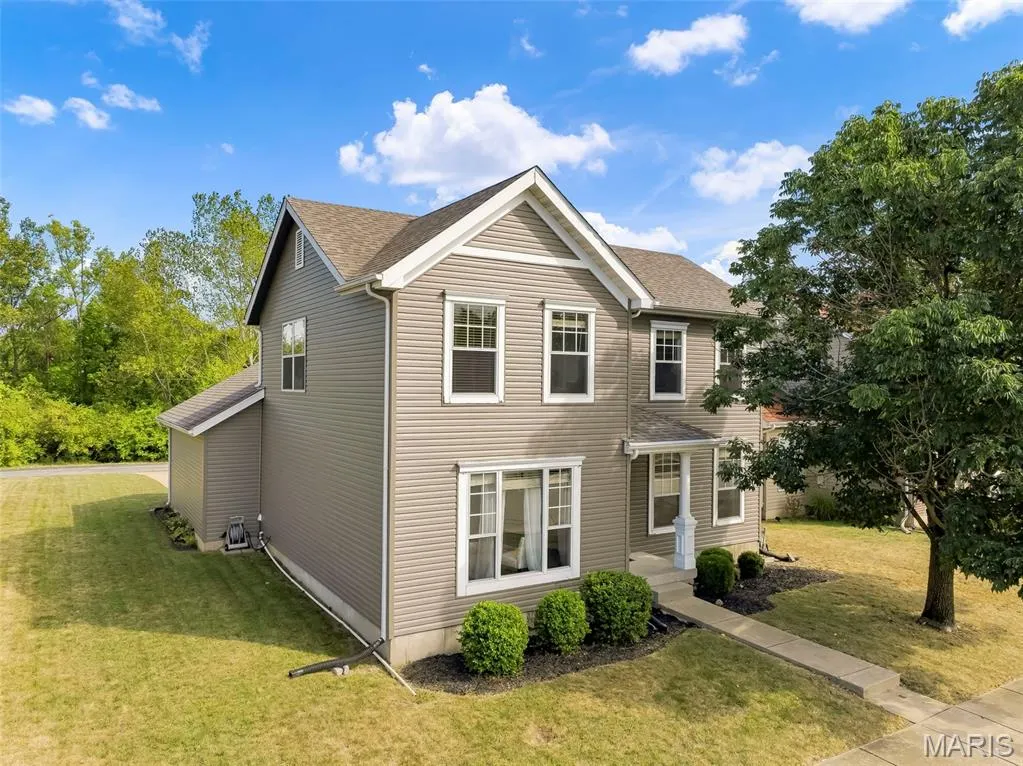
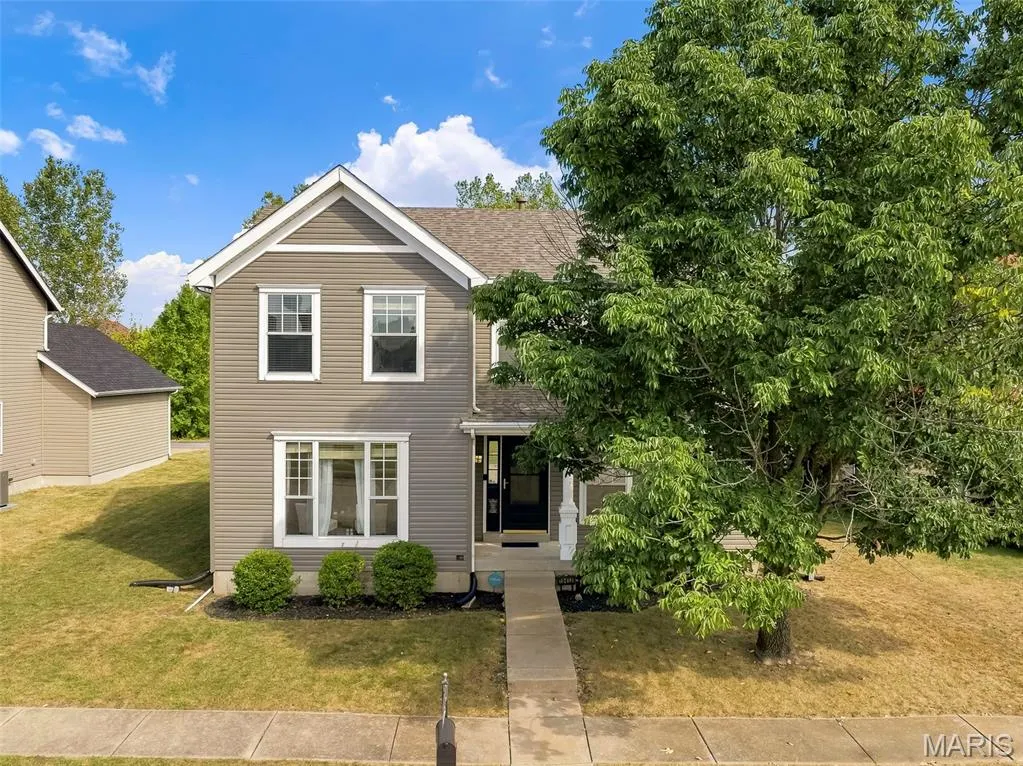
15412 Jost Main Street, Florissant, MO
Price
$ 289,900
Property Attributes
- MLS#26059440
- TypeSingle Family
- Listing Status Active
- CountySAINT LOUIS
- CityFlorissant
- AreaHazelwood Central
- NeighborhoodVillages Of Jost Farm Main Street
- Zip63034
- StyleTraditional
- Year Built2005
- Taxes$ 4024
- Price$ 289,900
- Bedrooms3
- Full Bathrooms2
- Half Bathrooms1
- Sqr Footage1740
- Lot Size0.18 Acres
Data Source:
Mid America Regional Information Systems (MARIS)
Property Description
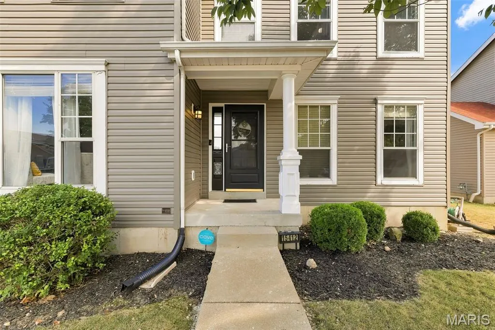
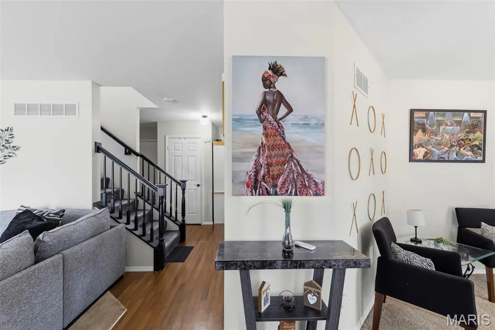
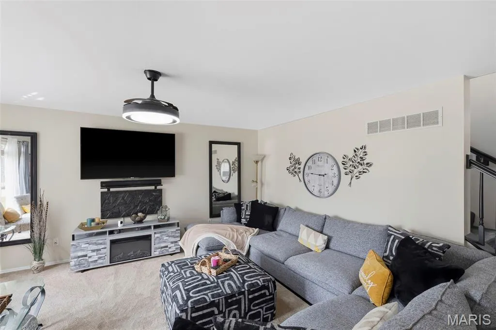
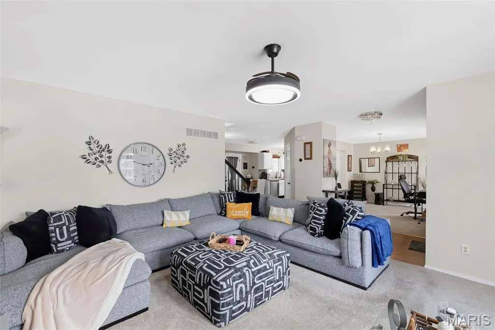
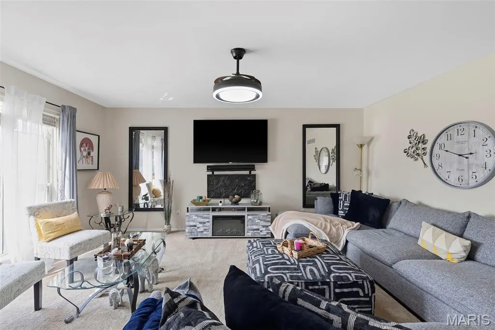
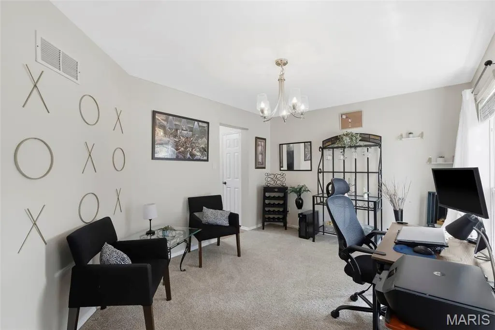
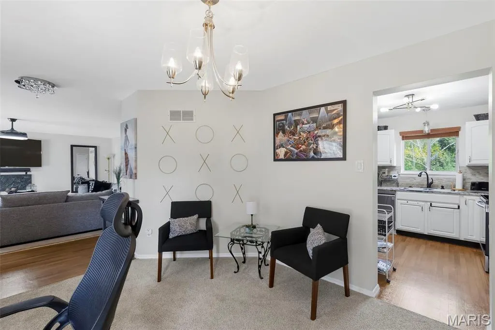
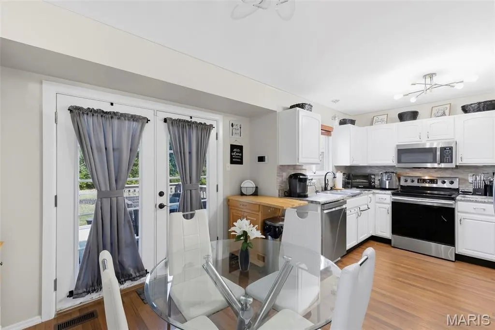
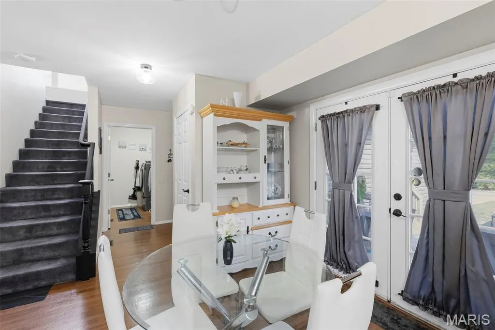
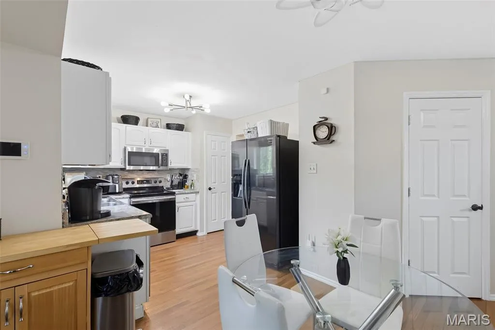
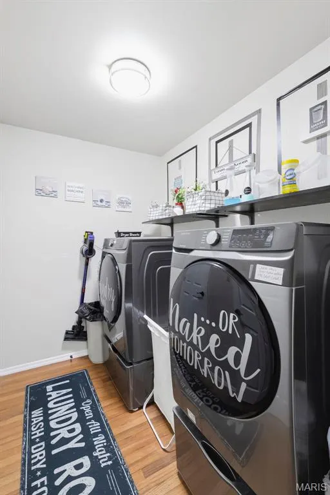
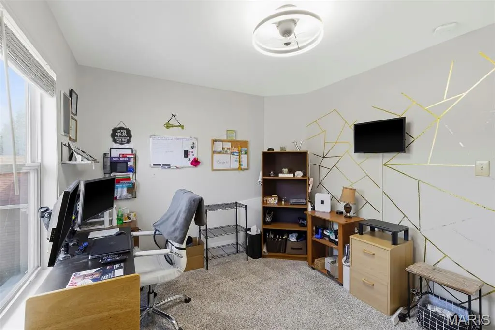
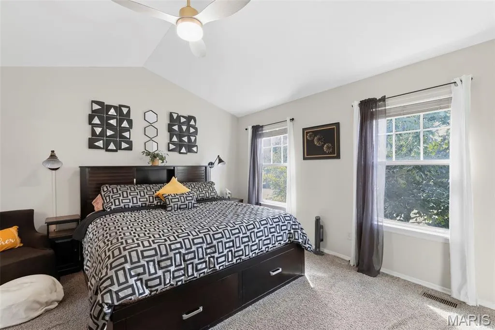
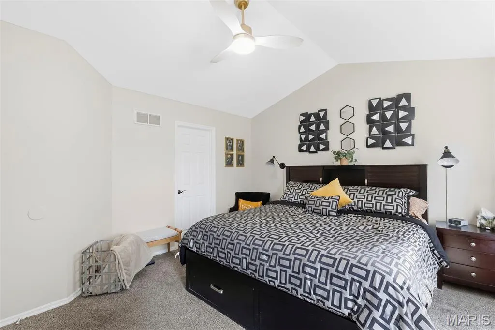
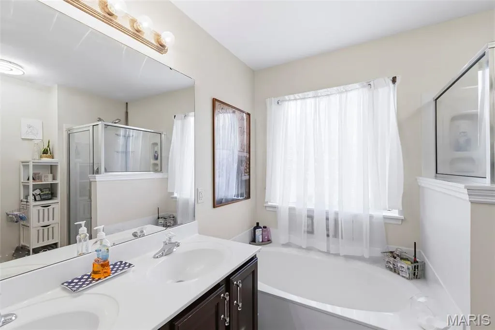
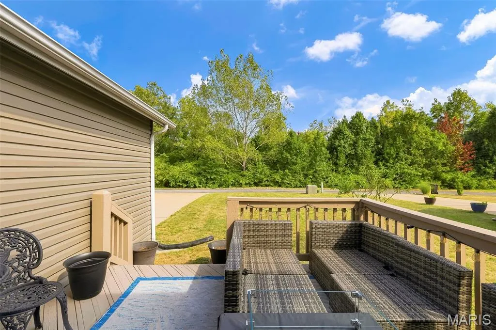
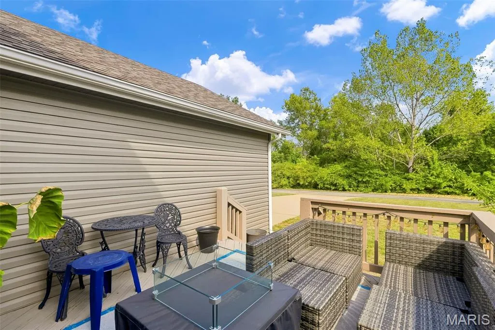
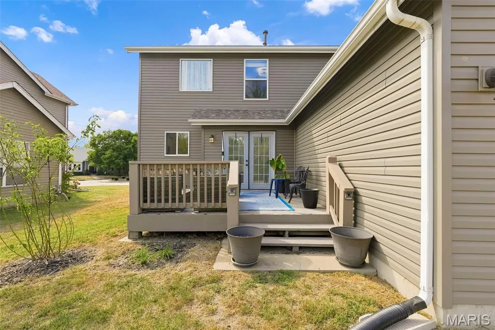
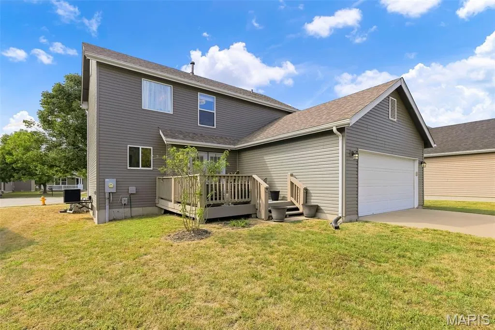
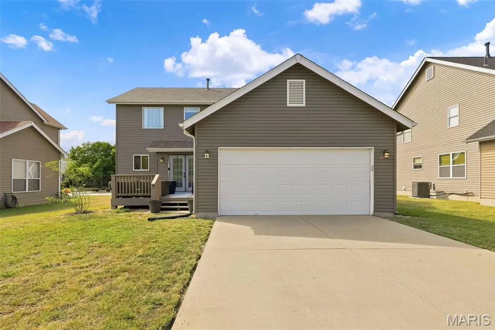
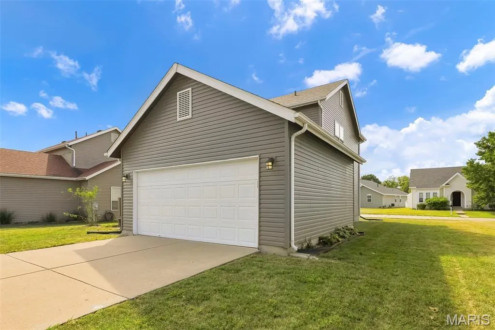
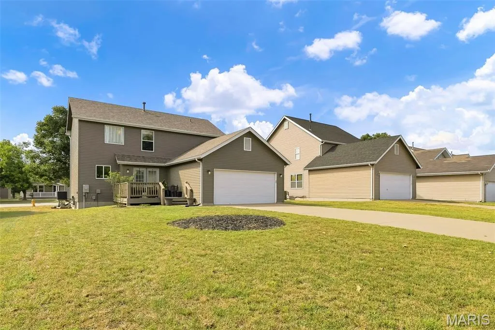
This beautifully maintained residence offering the perfect blend of space, comfort, and timeless charm in Florissant is waiting on its new owner(s). Competitively priced this home delivers an incredible opportunity for buyers seeking quality, space, and instant value. Nestled within a quiet cul-de-sac, this home delivers an inviting atmosphere from the moment you arrive. Inside, you will find a generous floor plan designed for effortless daily living and easy entertaining. Enjoy the light-filled living spaces that cater to an open-concept floor plan. The main level layout offers optimal convenience, featuring a functional laundry room right off the eat-in kitchen that leads out to a low-maintenance landscaped, flat backyard setup for weekend gatherings, outdoor dining, gardening, or just relaxing. Spacious bedrooms with ample closet storage and privacy, paired with stylish bathrooms. A spacious attached garage along with a large driveway to accommodate multiple vehicles and guests comfortably. Enjoy peaceful cul-de-sac living while staying just minutes from major highways, local parks, dining, and shopping. Whether you are looking for your next family sanctuary or a move-in ready property with exceptional space and location, 15412 Jost Main Street is must-see. Schedule your private showing today!
| Elementary School | Middle School | High School |
|---|---|---|
| Brown Elem. | Northwest Middle | Hazelwood Central High |
| Price History | |
|---|---|
| 9/15/2026 | Listed $289,900 |
General Features
| Sewer | Public Sewer |
|---|---|
| Heating | Forced Air,Natural Gas |
| Cooling | Central Air,Electric |
| Utilities | Cable Available,Phone Available |
| Roof | Architectural Shingle |
| Appliances | Stainless Steel Appliance(s) |
| HOA Fee | 540 |
| Garage Spaces | 2 |
| Association Fee Includes | Maintenance Grounds,Other |
| Architectural Style | Other,Traditional |
| Construction Materials | Frame,Vinyl Siding |
| Year Built | 2005 |
| Electric | Ameren |
| Township | Unincorporated |
| Levels | Two |
| Property Subtype | Single Family Residence |
| Tax Year | 2025 |
| Assoc Fee Paid Per | Annually |
| County | St. Louis |
| New Construction | No |
| Property Type | Residential |
| Association Amenities | Other |
| HOA | Yes |
| Attached Garage | Yes |
| Subdivision Name | Villages Of Jost Farm Main Street |
| Garage Y/N | Yes |
| Total Rooms | 9 |
| Full Baths | 2 |
| Status | Active |
| Directions | GPS |
| High School | Hazelwood Central High |
| City | Florissant |
| Disclosures | Flood Plain No,Occupancy Permit Required,See Seller's Disclosure |
| High School District | Hazelwood |
| MLS Area | 47 - Hazelwood Central |
| Lot Size Square Feet | 7840.8 |
| Carport Y/N | No |
| Elementary School | Brown Elem. |
| Property Attached Y/N | No |
| Tax Annual Amount | 4024 |
| Home Warranty Y/N | No |
| Middle/Junior High School | Northwest Middle |
| Lease Considered Y/N | No |
| Structure Type | House |
| Builder Name | McBride & Sons Homes |
| Standard Status | Active |
| Ownership Type | Private |
Interior Features
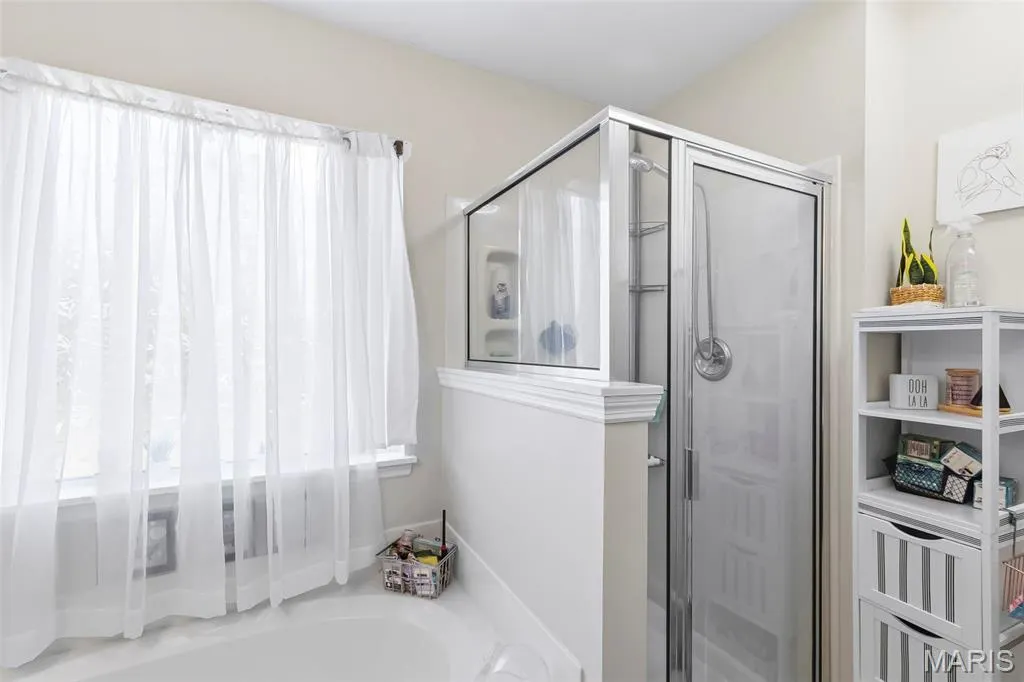
| Interior Amenities | Ceiling Fan(s),Double Vanity,Eat-in Kitchen,Entrance Foyer,Separate Dining,Separate Shower,Vaulted Ceiling(s) |
|---|---|
| Basement | Concrete,Sump Pump,Unfinished |
| Basement (Y/N) | Yes |
| Fireplace Y/N | No |
| Above Grade Finished Area | 1740 |
| Half Baths | 1 |
| Laundry Features | Main Level |
| Total Bedrooms | 3 |
| LivingAreaSource | Public Records |
| Above Grade Finished Area Source | Public Records |
| Total Baths | 3 |
Exterior Features
| Parking Features | Alley Access,Attached,Driveway,Garage Door Opener,Garage Faces Rear,Off Street,Private |
|---|---|
| Lot Features | Cul-De-Sac,Level |
| Water Source | Public |
| Lot Size Acres | 0.18 |
| Door Features | French Door(s) |
Amenities
- Foreclosure
- Views
- Short Sale
- New Construction
- Adult 55+
- Lease To Own
- No HOA Fees
- Furnished
- Primary On Main
- Air Conditioning
- Seller Finance
- Green
- Fixer Upper
- Horse
- Golf
- Fireplace
- Deck
- Garage
- Basement
- Pool
Property vs Single Family Average in 63034
Price
Taxes
Year Built
Visits
 Listings displaying the MARIS logo are courtesy of the participants of Mid America Regional Information Systems Internet Data Exchange. IDX information is provided exclusively for consumers' personal, non-commercial use and may not be used for any purpose other than to identify prospective properties consumers may be interested in purchasing.
Information is deemed reliable but is not guaranteed.
Listings displaying the MARIS logo are courtesy of the participants of Mid America Regional Information Systems Internet Data Exchange. IDX information is provided exclusively for consumers' personal, non-commercial use and may not be used for any purpose other than to identify prospective properties consumers may be interested in purchasing.
Information is deemed reliable but is not guaranteed.
