
Open House Sun, Sep 27th 01:00 PM - 03:00 PM




Address
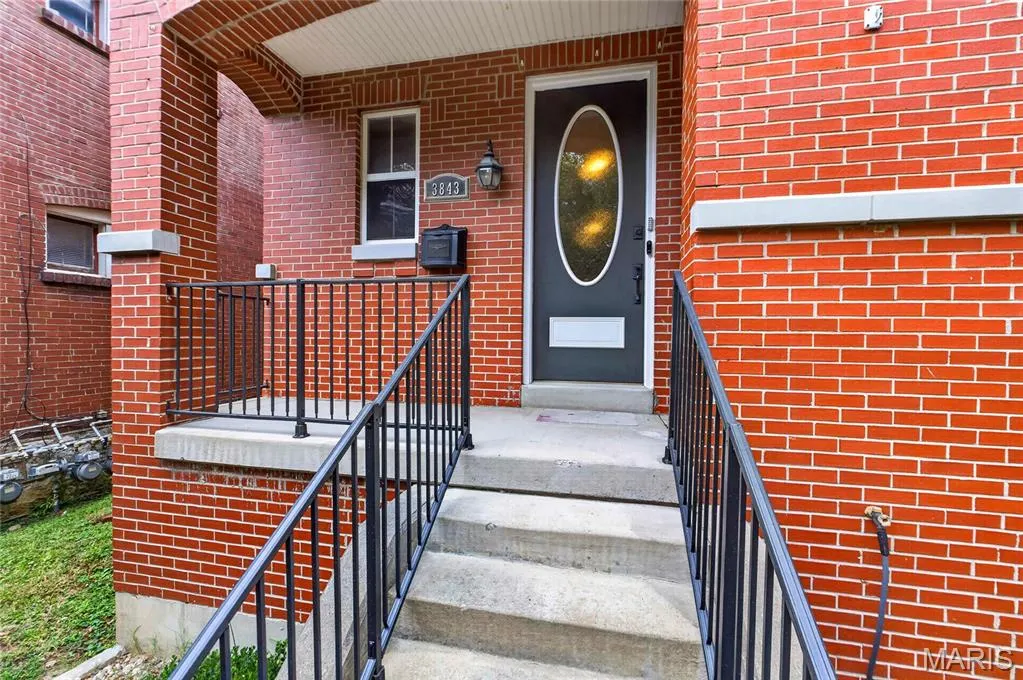
3843 Russell Boulevard, St Louis, MO
Price
$ 575,000
Property Attributes
- MLS#26057640
- TypeSingle Family
- Listing Status Active
- CountyST LOUIS CITY
- CitySt Louis
- AreaSouth City
- NeighborhoodShaw
- Zip63110
- StyleTraditional
- Year Built2006
- Taxes$ 6182
- Price$ 575,000
- Bedrooms3
- Full Bathrooms3
- Half Bathrooms1
- Sqr Footage2488
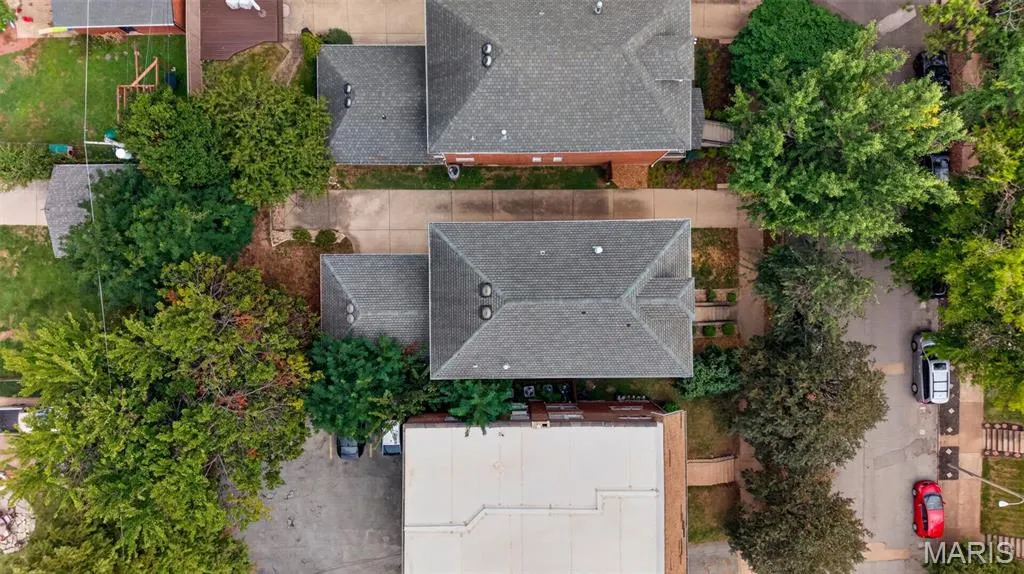
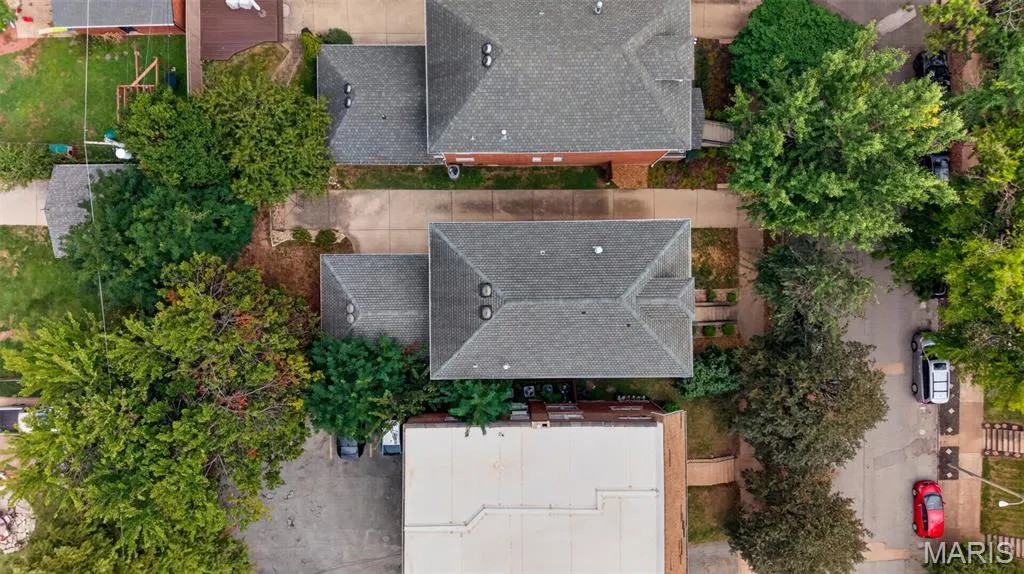
- Lot Size0.1232 Acres
Data Source:
Mid America Regional Information Systems (MARIS)
Property Description
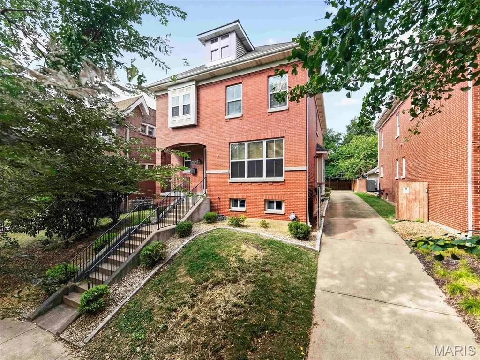
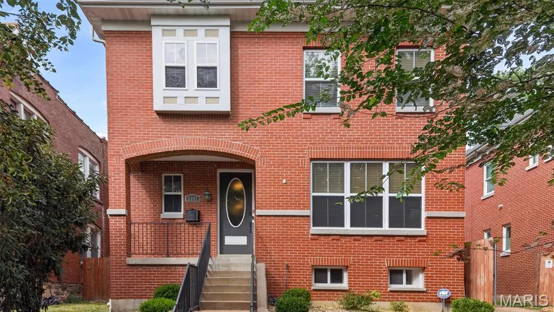
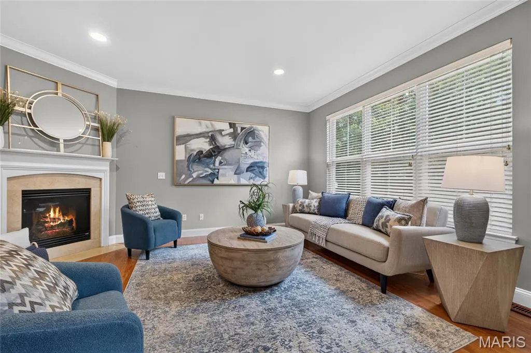
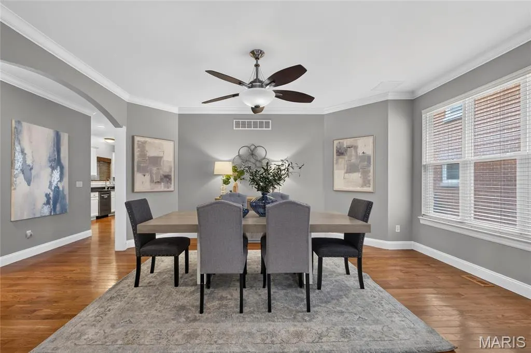
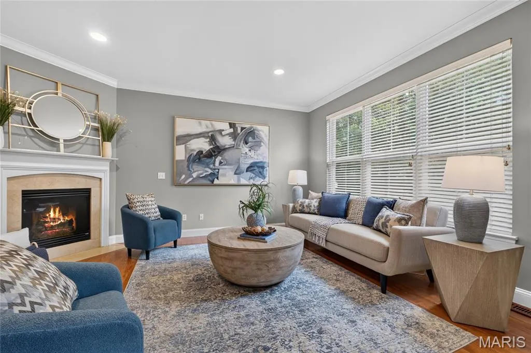
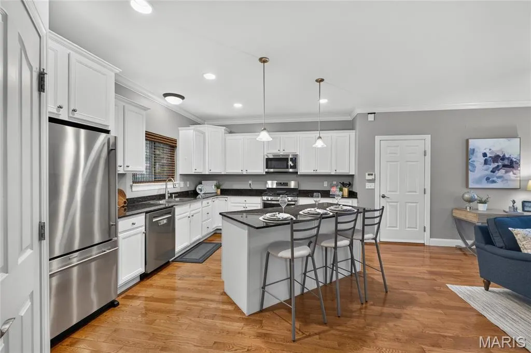
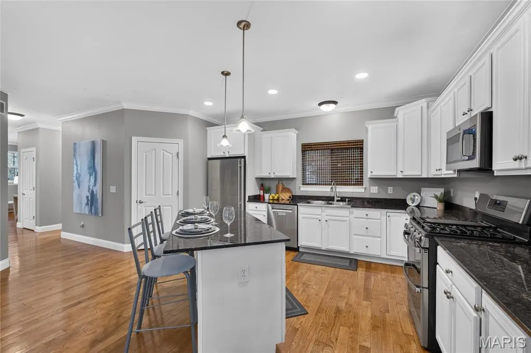
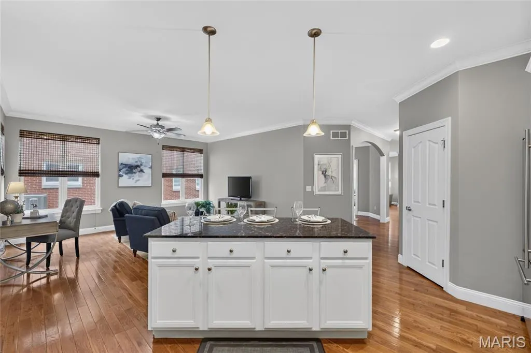
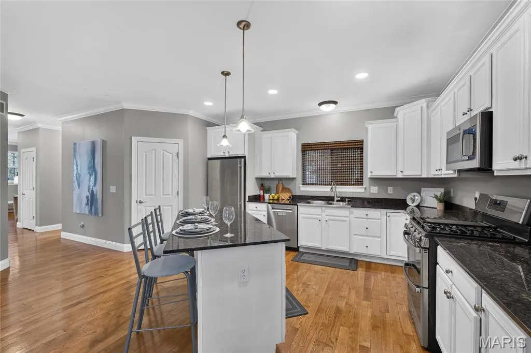
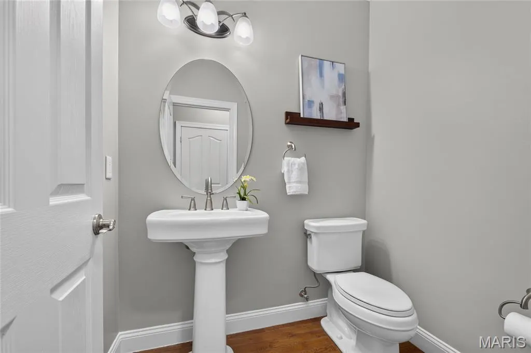
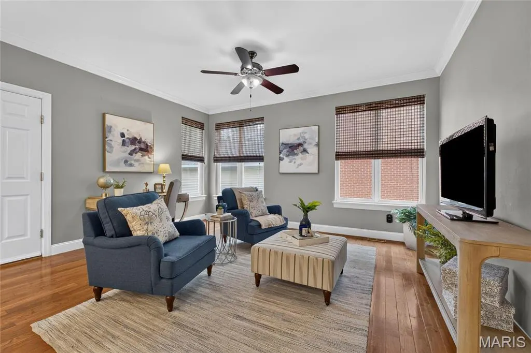
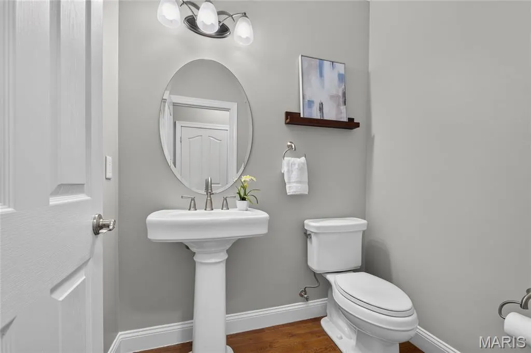
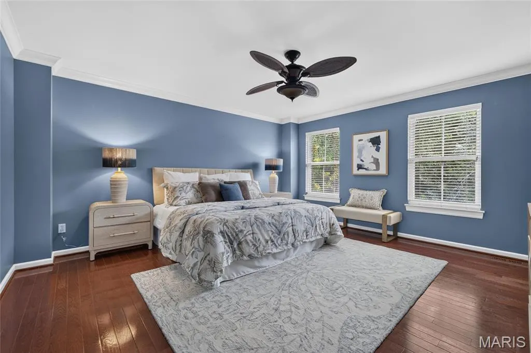
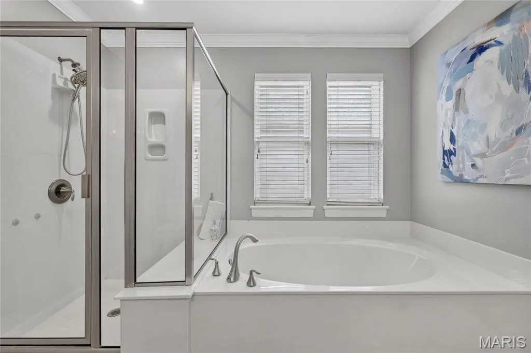
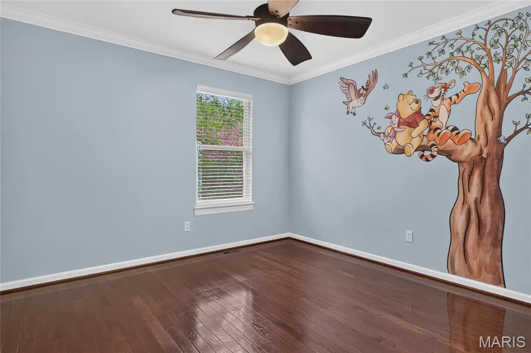
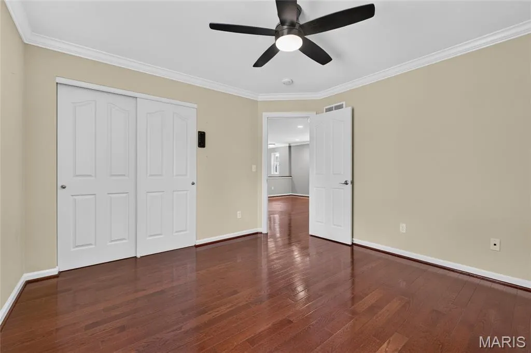
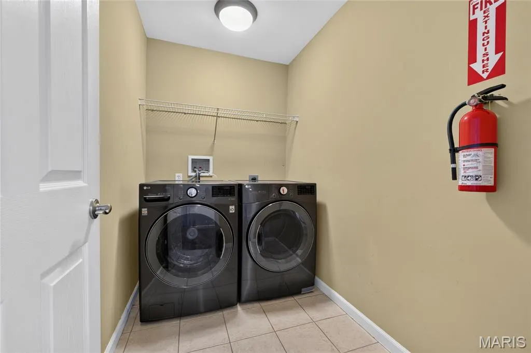
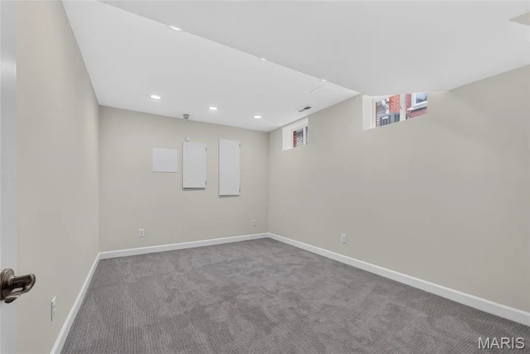
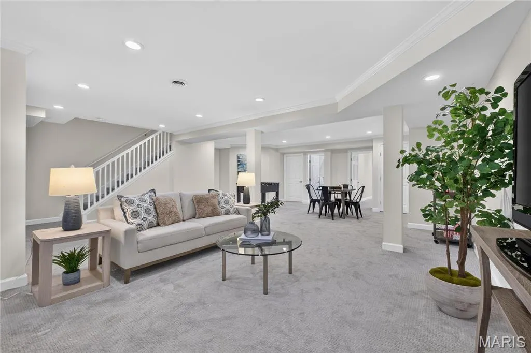
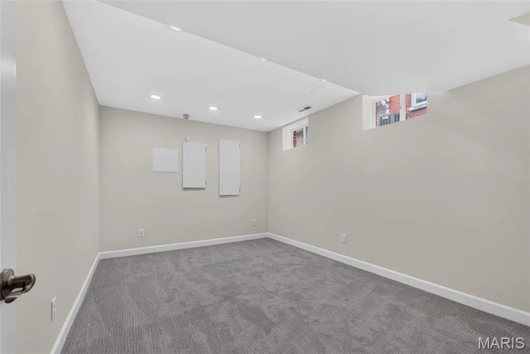
Want to live in the Historic Shaw area but want all the features of a new home? Check out this house built in 2006 which seamlessly blends with the surrounding 100 year old houses. 3 bedroom + Loft with 2.5 bath home main to upper and partially finished basement. Open floor plan features hardwood floors & custom millwork throughout. 9 ft ceiling, arched doorways. The living room is custom with a corner ventless gas fireplace & front picture window. The kitchen features granite countertops, center island, stainless steel appliances (range/oven and microwave replaced in 2025), walk-in pantry & spacious breakfast room adjacent. The 2nd floor primary suite with adjoining closet organized walk-in closet plus ensuite primary bath ( double bowl vanities, separate tub and shower with ceramic tile flooring) is very special. The loft provides a perfect space for relaxing and entertaining. Completing the 2nd floor is a laundry room and 2 additional bedrooms serviced by a hall full bath. Need more space? Just added in 2023 is a finished lower level with office, spacious rec room and full bath (approx. 700 sq ft by seller). Outside is a private concrete drive and attached 2 car garage accessed by an electronic gate. Privacy Fence surrounding the backyard. Easy walk to parks & recreation areas, restaurants, shops, & public transportation.
| Elementary School | Middle School | High School |
|---|---|---|
| Hodgen Elem. | Fanning Middle Community Ed. | Roosevelt High |
| Price History | |
|---|---|
| 9/24/2026 | Listed $575,000 |
General Features
| Sewer | Public Sewer |
|---|---|
| Heating | Forced Air,Natural Gas |
| Cooling | Central Air |
| Utilities | Cable Available,Electricity Connected,Natural Gas Connected,Sewer Connected,Underground Utilities,Water Connected |
| Possession | Close Of Escrow |
| Roof | Architectural Shingle |
| Appliances | Stainless Steel Appliance(s),Gas Cooktop,Dishwasher,Disposal,Microwave,Free-Standing Gas Oven,Free-Standing Gas Range,Gas Water Heater |
| Garage Spaces | 2 |
| Patio/Porch Features | Covered,Front Porch,Patio |
| Architectural Style | Traditional |
| Security Features | Security System Leased,Smoke Detector(s) |
| Construction Materials | Brick Veneer,Vinyl Siding |
| Year Built | 2006 |
| Electric | 220 Volts |
| Township | St. Louis City |
| Levels | Two |
| Property Subtype | Single Family Residence |
| Tax Year | 2025 |
| County | St Louis City |
| New Construction | No |
| Property Type | Residential |
| HOA | No |
| Attached Garage | Yes |
| Subdivision Name | Shaw |
| Garage Y/N | Yes |
| Total Rooms | 8 |
| Full Baths | 3 |
| Status | Active |
| Directions | Hwy 44 to South on Grand to West on Shaw Blvd to South on 39th street to East on Russell to listing on the left |
| High School | Roosevelt High |
| City | St Louis |
| Disclosures | Flood Plain No,Lead Paint,Occupancy Permit Required |
| High School District | St. Louis City |
| MLS Area | 3 - South City |
| Lot Size Square Feet | 5366.59 |
| Carport Y/N | No |
| Elementary School | Hodgen Elem. |
| Tax Annual Amount | 6182 |
| Home Warranty Y/N | Yes |
| Middle/Junior High School | Fanning Middle Community Ed. |
| Virtual Tour | https://vimeo.com/1230230985/8079da7fdc?fl=pl&fe=sh |
| Standard Status | Active |
Interior Features
| Interior Amenities | Ceiling Fan(s),Custom Cabinetry,Double Vanity,Granite Counters,High Ceilings,Kitchen Island,Pantry,Separate Dining |
|---|---|
| Basement | 9 ft + Pour,Concrete,Partially Finished,Full |
| Flooring | Carpet,Wood |
| Total Fireplaces | 1 |
| Fireplace Features | Living Room,Ventless |
| Basement (Y/N) | Yes |
| Window Features | Insulated Windows |
| Fireplace Y/N | Yes |
| Above Grade Finished Area | 2488 |
| Half Baths | 1 |
| Laundry Features | 2nd Floor |
| Total Bedrooms | 3 |
| LivingAreaSource | Public Records |
| Above Grade Finished Area Source | Public Records |
| Total Baths | 4 |
Exterior Features
| Fencing | Back Yard |
|---|---|
| Parking Features | Attached,Driveway,Electric Gate,Garage,Garage Door Opener,Garage Faces Side |
| Lot Features | City Lot |
| Water Source | Public |
| Total Parking | 2 |
| Foundation Details | Concrete Perimeter |
| Lot Dimensions | 44 x 120 |
| Lot Size Acres | 0.1232 |
| Door Features | Panel Door(s) |
Amenities
- Foreclosure
- Views
- Short Sale
- New Construction
- Adult 55+
- Lease To Own
- No HOA Fees
- Furnished
- Primary On Main
- Air Conditioning
- Seller Finance
- Green
- Fixer Upper
- Horse
- Golf
- Fireplace
- Deck
- Garage
- Basement
- Pool
Property vs Single Family Average in 63110
Price
Taxes
Year Built
Visits
 Listings displaying the MARIS logo are courtesy of the participants of Mid America Regional Information Systems Internet Data Exchange. IDX information is provided exclusively for consumers' personal, non-commercial use and may not be used for any purpose other than to identify prospective properties consumers may be interested in purchasing.
Information is deemed reliable but is not guaranteed.
Listings displaying the MARIS logo are courtesy of the participants of Mid America Regional Information Systems Internet Data Exchange. IDX information is provided exclusively for consumers' personal, non-commercial use and may not be used for any purpose other than to identify prospective properties consumers may be interested in purchasing.
Information is deemed reliable but is not guaranteed.
