
Waterfront - Eco Friendly
Address
7107 Bittersweet Lane, Coulterville, IL
Price
$ 599,000
Property Attributes
- MLS#26053323
- TypeSingle Family
- Listing Status Active
- CountyPERRY
- CityCoulterville
- Zip62237
- Style
- Year Built2009
- Taxes$ 5955
- Price$ 599,000
- Bedrooms4
- Full Bathrooms3
- Half Bathrooms0
- Sqr Footage2400
- Lot Size10.68 Acres
Data Source:
Mid America Regional Information Systems (MARIS)
Property Description
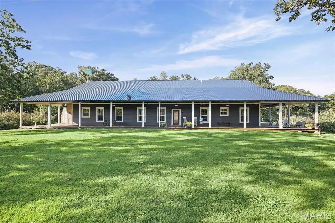
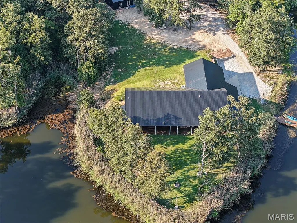
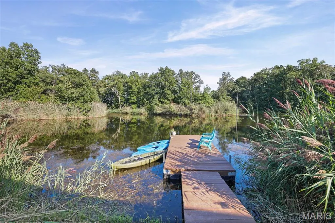
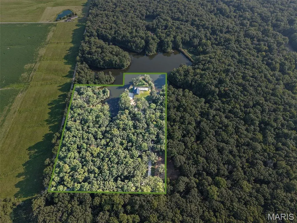
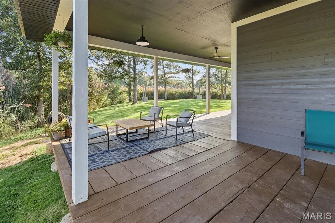
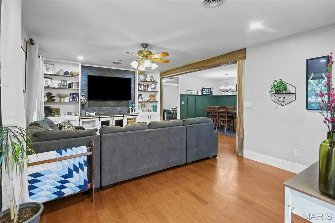
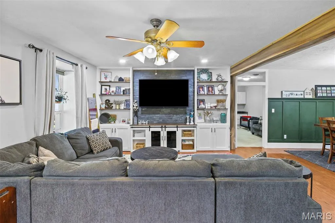
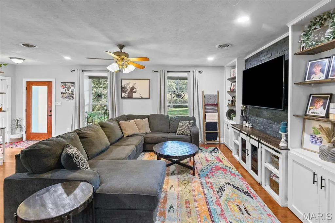
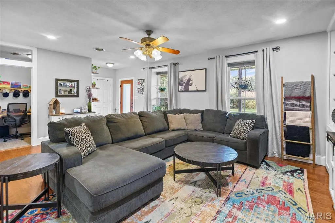
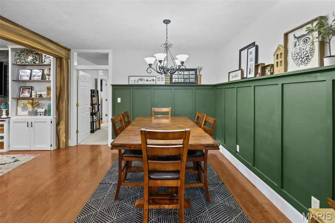
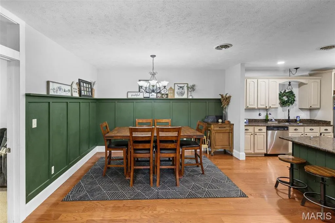
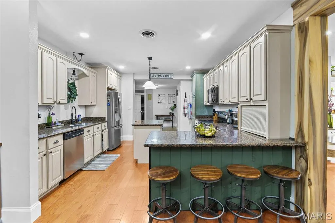
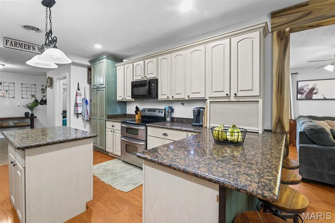
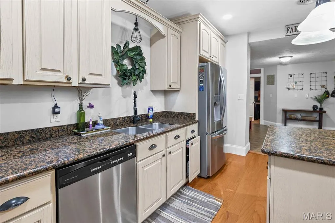
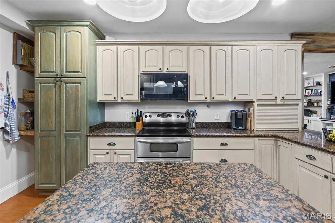
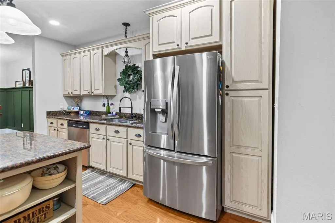
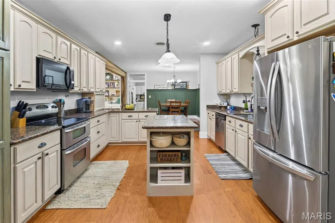
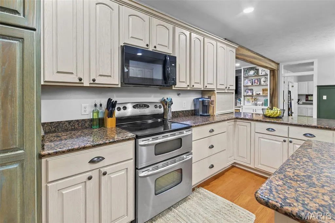
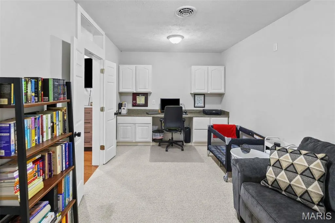
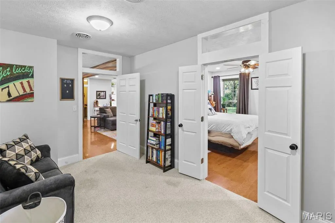
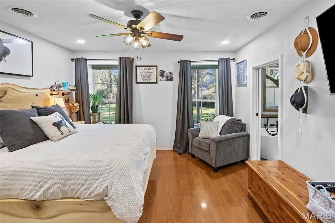
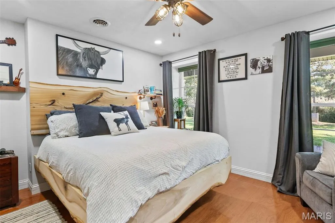
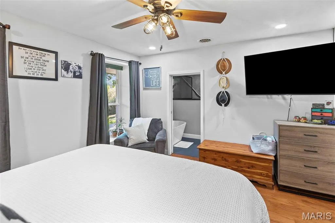
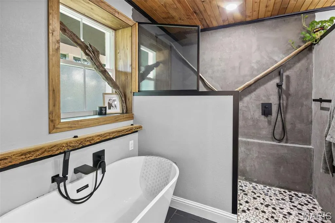
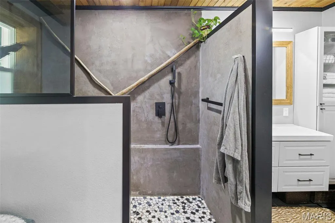
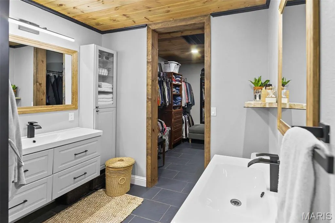
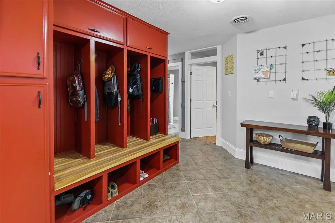
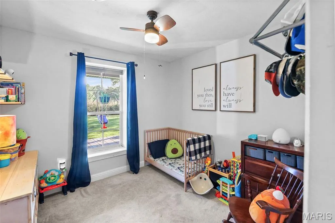
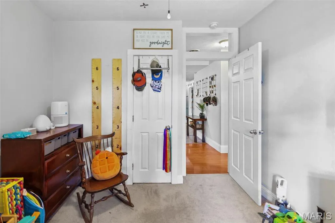
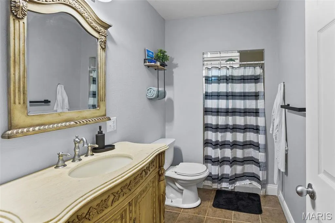
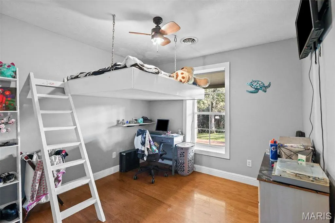
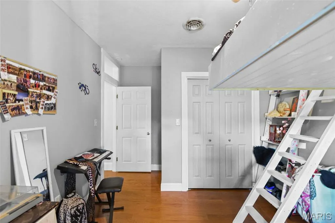
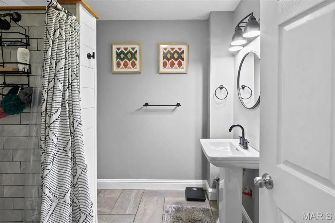
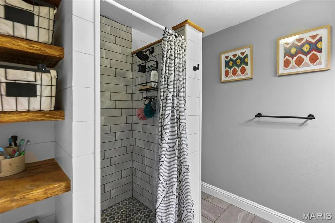
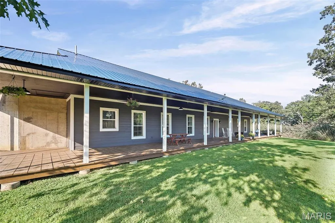
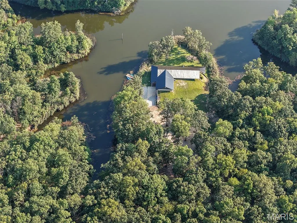
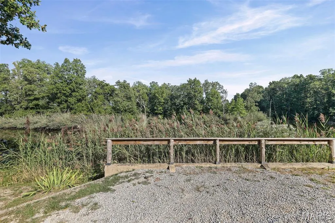
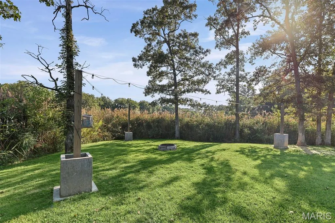
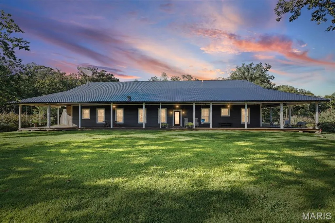
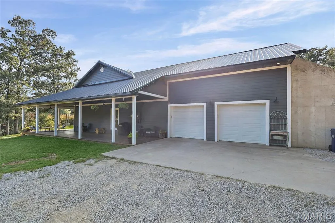
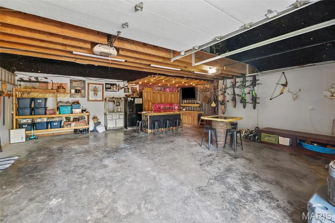
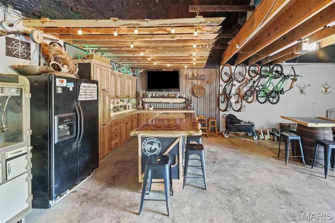
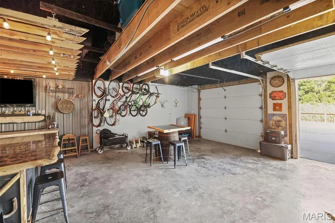
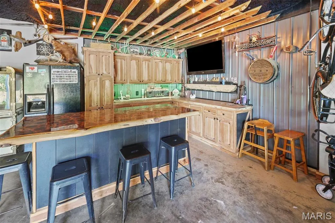
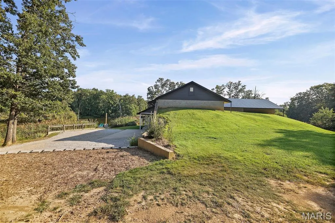
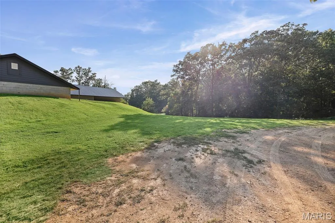
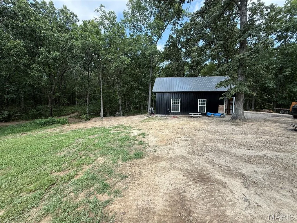
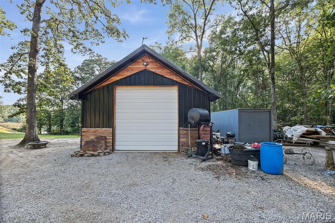
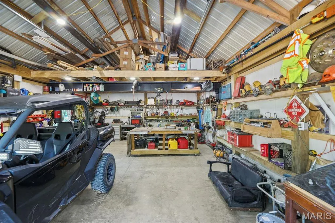
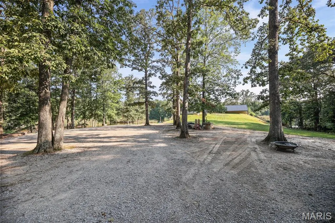
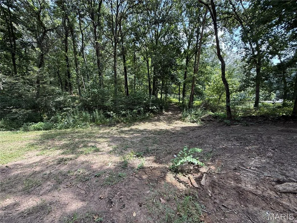
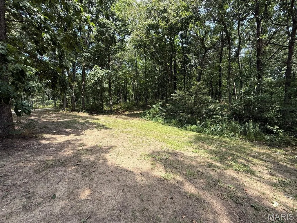
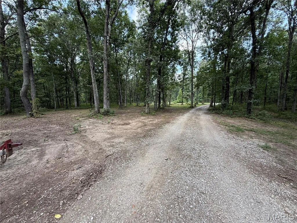
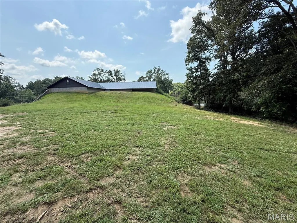
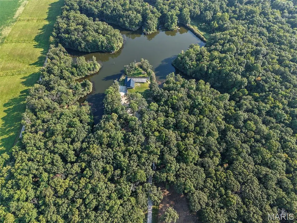
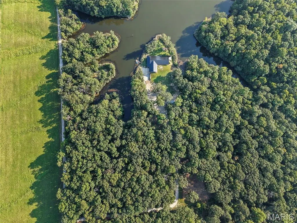
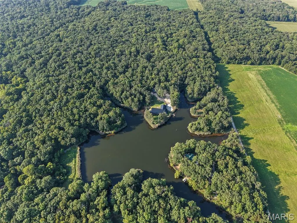
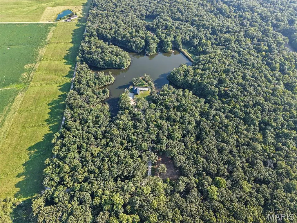
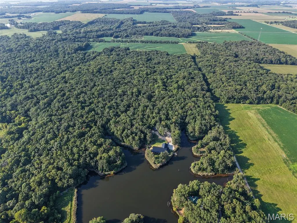
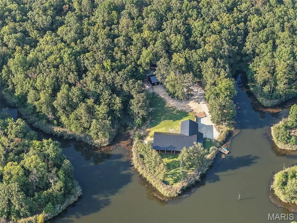
Escape to your own private retreat with this beautiful 4-bedroom, 3-bath home situated on just over 10 acres in a peaceful rural setting. Offering approximately 2,400 square feet of living space, an attached 2-car garage, pole barn, wooded acreage, and a beautiful lake, this property combines comfortable living with an incredible outdoor setting. Built in 2009, the home features durable concrete wall and roof construction and a spacious open floor plan connecting the living room, dining area, and kitchen—perfect for everyday living and entertaining. The kitchen features granite countertops, a center island, and plenty of room to gather. The covered wrap around porch offers plenty of space for enjoying the setting. The full concrete construction offers the energy efficiencies people are looking for. The new roof and updated color make it inviting to arrive home. The primary suite is thoughtfully separated from the additional bedrooms for added privacy. This spacious retreat includes its own office, walk-in closet, and private bath with a large soaking tub and separate shower. A second office provides even more flexibility for working from home, hobbies, or additional workspace. The wooded acreage surrounds a beautiful lake, creating a waterfront setting that feels tucked away from it all. A dock offers the perfect spot for fishing, launching a kayak, or simply relaxing by the water. Enjoy quiet mornings, peaceful evenings, and unforgettable sunsets from the large covered wraparound porch. With more than 10 acres to explore, mature woods, waterfront access, an additional pole barn with concrete floors, and plenty of room to enjoy the outdoors, this property offers the kind of peaceful country lifestyle that is increasingly hard to find. The fixed interest rate may be assignable to the right buyer.
| Elementary School | Middle School | High School |
|---|---|---|
| Pinckneyville Dist 50 Elementary School | Pinckneyville Dist 50 Middle School | Pinckneyville High School |
| Price History | |
|---|---|
| 8/19/2026 | Listed $599,000 |
General Features
| Sewer | Aerobic Septic |
|---|---|
| Heating | Electric,Forced Air |
| Cooling | Central Air,Electric |
| Utilities | Electricity Connected,Sewer Connected,Water Connected |
| Possession | Close Of Escrow |
| Roof | Metal |
| Appliances | Dishwasher,Range,Refrigerator,Washer/Dryer |
| Garage Spaces | 2 |
| Patio/Porch Features | Covered,Deck,Wrap Around |
| Architectural Style | Other |
| Construction Materials | Concrete |
| Year Built | 2009 |
| Electric | Ameren |
| View | Lake,Rural |
| Levels | One |
| Property Subtype | Single Family Residence |
| Tax Year | 2024 |
| Waterfront Features | Lake Front,Waterfront |
| Community Features | Lake |
| County | Perry |
| New Construction | No |
| Property Type | Residential |
| HOA | No |
| Subdivision Name | NA |
| Garage Y/N | Yes |
| Other Structures | Pole Barn(s) |
| Total Rooms | 9 |
| Full Baths | 3 |
| Status | Active |
| Directions | From Rt 13 at Swanwick,turn north onto Swanwick-Rice Rd. Follow this until the curve,and then branch off onto the lane. |
| High School | Pinckneyville |
| City | Coulterville |
| Disclosures | See Seller's Disclosure |
| High School District | PINCKNEYVILLE DIST 50 |
| Lot Size Square Feet | 465220.8 |
| Carport Y/N | No |
| Elementary School | PINCKNEYVILLE DIST 50 |
| Tax Annual Amount | 5955 |
| Home Warranty Y/N | No |
| Middle/Junior High School | PINCKNEYVILLE DIST 50 |
| Virtual Tour | https://www.zillow.com/view-imx/4f345497-998d-4e13-976b-34be87283b8f?wl=true&setAttribution=mls&initialViewType=pano |
| Structure Type | House |
| Standard Status | Active |
| Ownership Type | Private |
Interior Features
| Interior Amenities | Breakfast Bar,Granite Counters,Kitchen Island,Kitchen/Dining Room Combo,Open Floorplan,Tub,Walk-In Closet(s) |
|---|---|
| Basement (Y/N) | No |
| Fireplace Y/N | No |
| Above Grade Finished Area | 2400 |
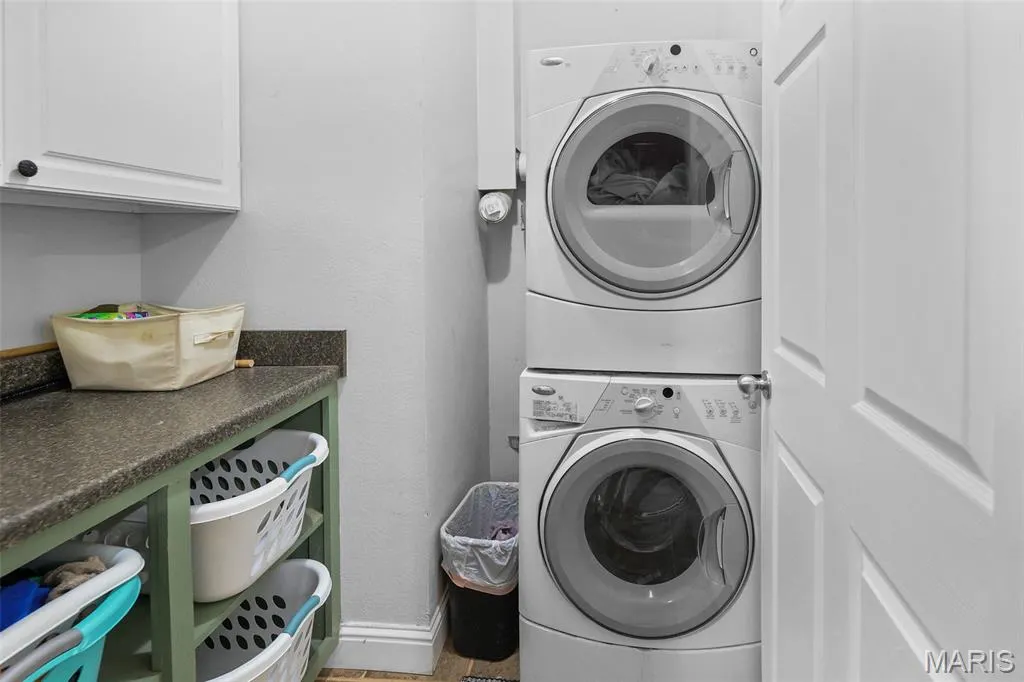
| Laundry Features | Common Area |
| Total Bedrooms | 4 |
| Main Level Bedrooms | 4 |
| LivingAreaSource | Other |
| Above Grade Finished Area Source | Other |
| Total Baths | 3 |
Exterior Features
| Fencing | None |
|---|---|
| Parking Features | Attached,Concrete,Garage |
| Lot Features | Adjoins Wooded Area,Private,Views,Waterfront,Wooded |
| Water Source | Public |
| Lot Dimensions | Irregular |
| Lot Size Acres | 10.68 |
| Road Surface Type | Gravel |
| Lot Size Source | Public Records |
| Waterfront Y/N | Yes |
| Road Frontage Type | Private Road |
Amenities
- Foreclosure
- Views
- Short Sale
- New Construction
- Adult 55+
- Lease To Own
- No HOA Fees
- Furnished
- Primary On Main
- Air Conditioning
- Seller Finance
- Green
- Fixer Upper
- Horse
- Golf
- Fireplace
- Deck
- Garage
- Basement
- Pool
Property vs Single Family Average in 62237
Price
Taxes
Year Built
Visits
 Listings displaying the MARIS logo are courtesy of the participants of Mid America Regional Information Systems Internet Data Exchange. IDX information is provided exclusively for consumers' personal, non-commercial use and may not be used for any purpose other than to identify prospective properties consumers may be interested in purchasing.
Information is deemed reliable but is not guaranteed.
Listings displaying the MARIS logo are courtesy of the participants of Mid America Regional Information Systems Internet Data Exchange. IDX information is provided exclusively for consumers' personal, non-commercial use and may not be used for any purpose other than to identify prospective properties consumers may be interested in purchasing.
Information is deemed reliable but is not guaranteed.
