
Views

Address
425 S 47th Street, Belleville, IL
Price
$ 210,000
Property Attributes
- MLS#26050647
- TypeSingle Family
- Listing Status Active
- CountySAINT CLAIR
- CityBelleville
- NeighborhoodNorthbelt Homesites
- Zip62226
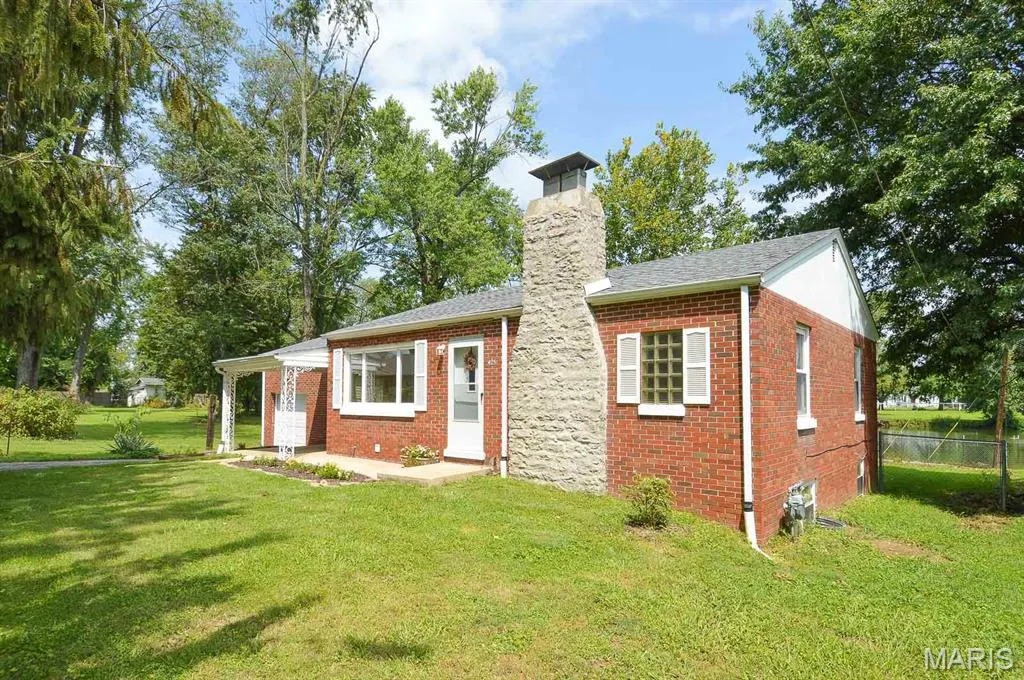
- StyleRanch
- Year Built1947
- Taxes$ 3605
- Price$ 210,000
- Bedrooms2
- Full Bathrooms1
- Half Bathrooms0
- Sqr Footage1662
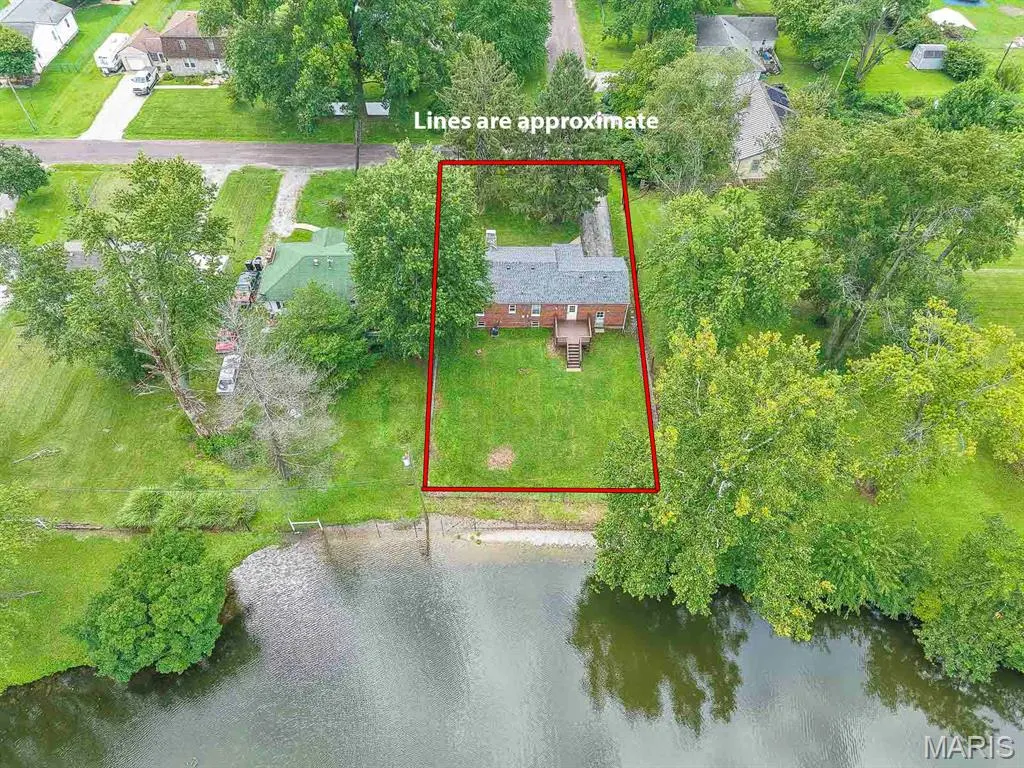
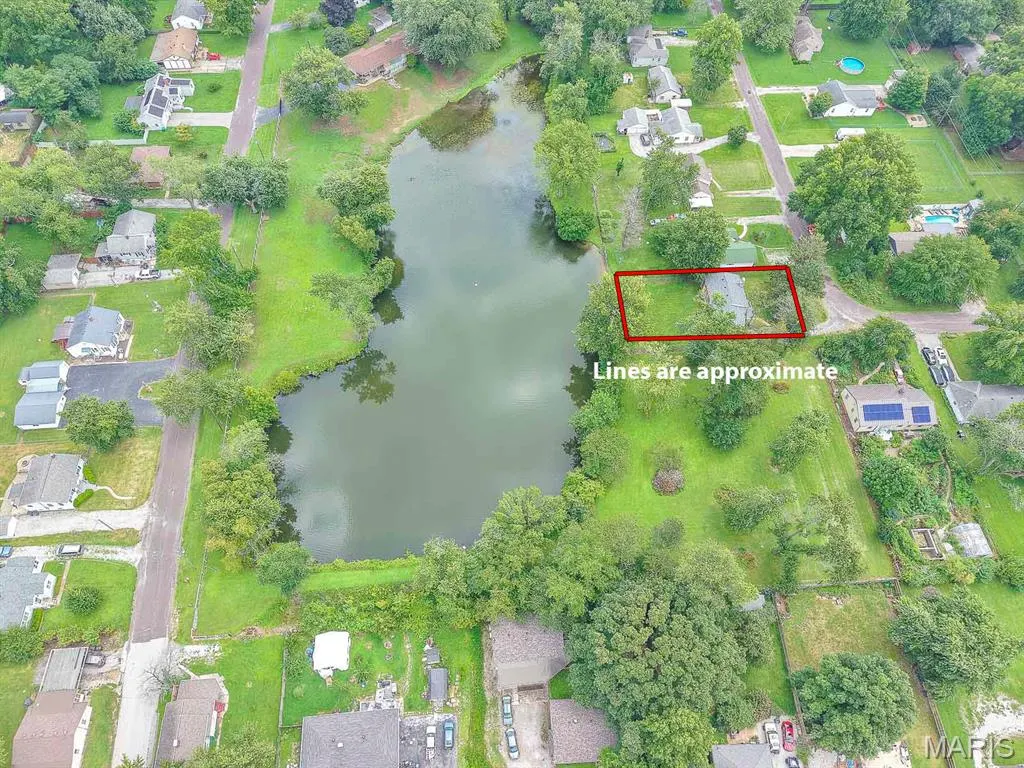
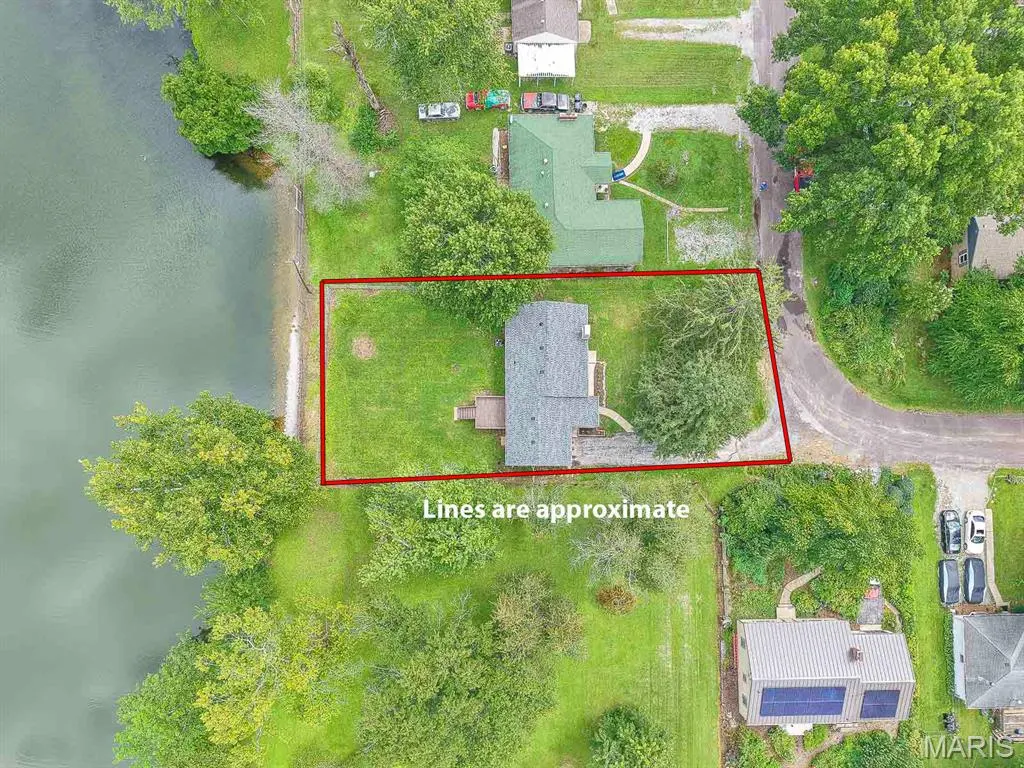
- Lot Size0.24 Acres
Data Source:
Mid America Regional Information Systems (MARIS)
Property Description
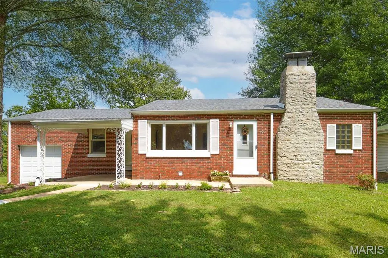
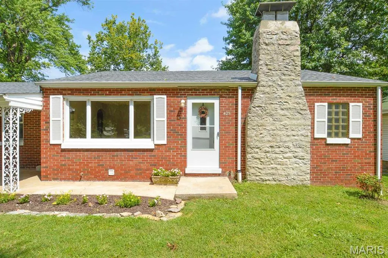
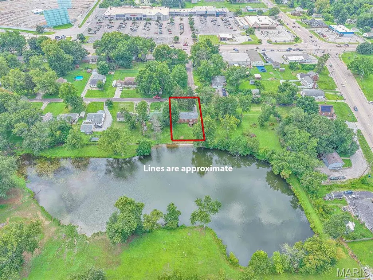
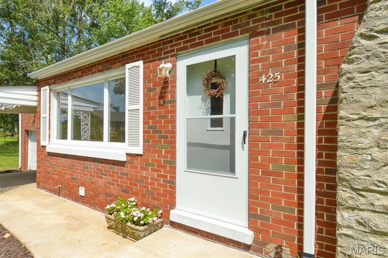
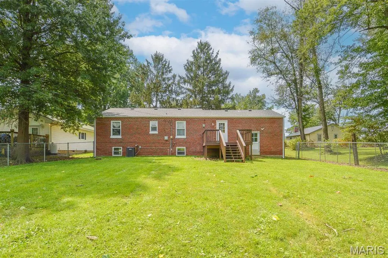
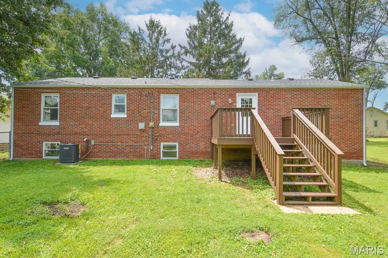
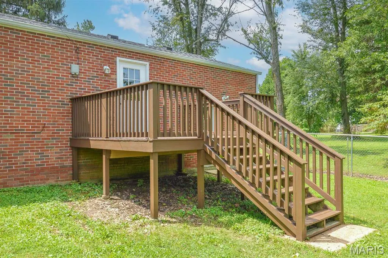
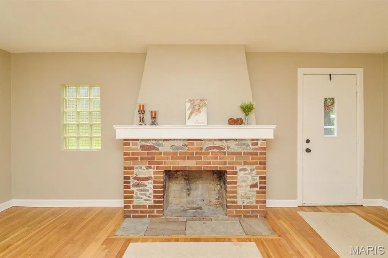
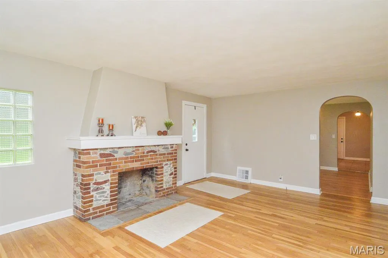
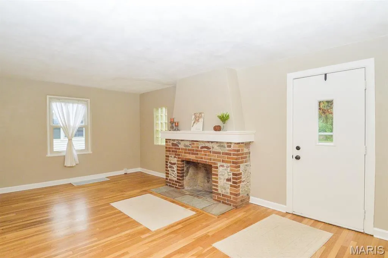
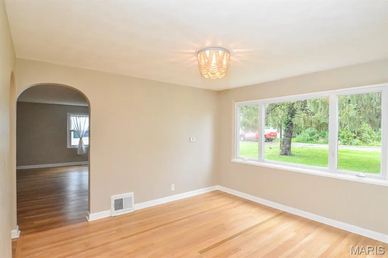
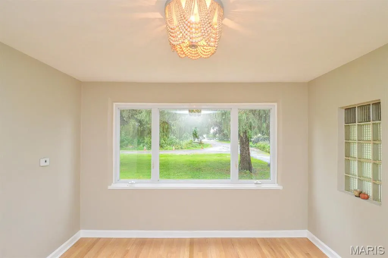
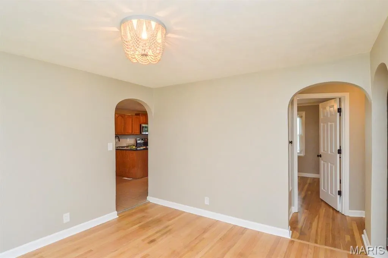
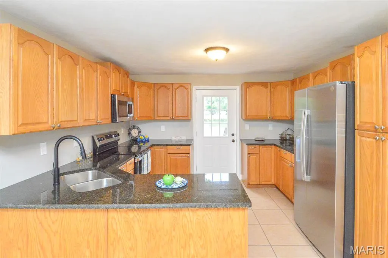
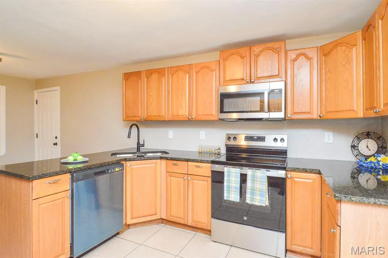
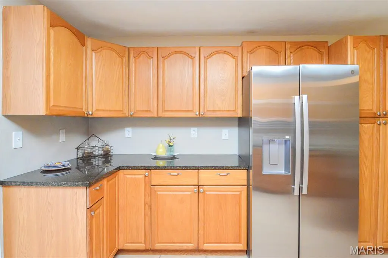
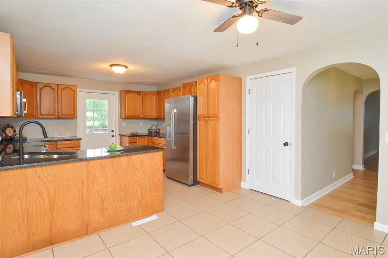
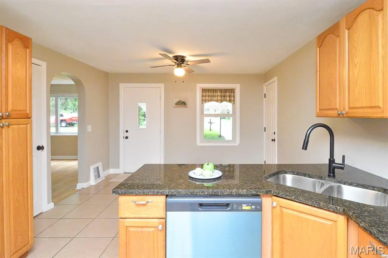
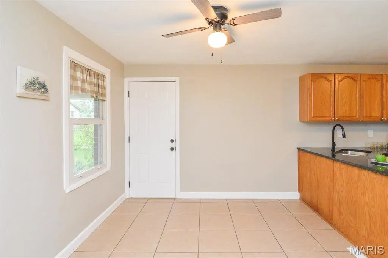
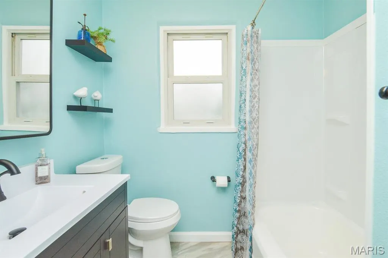
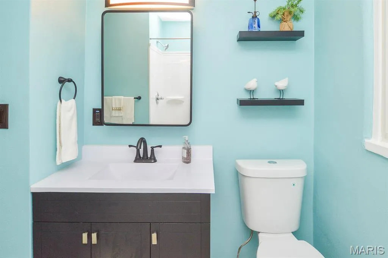
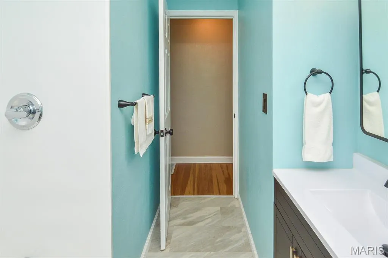
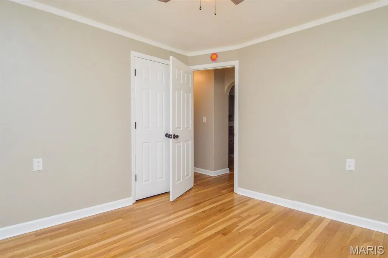
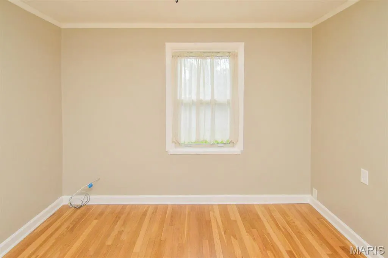
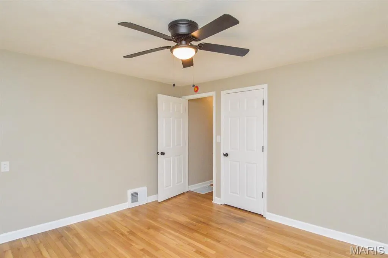
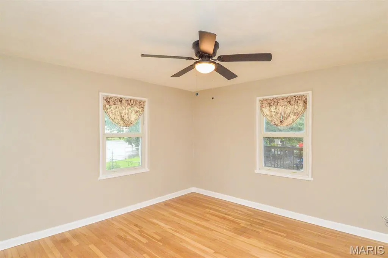
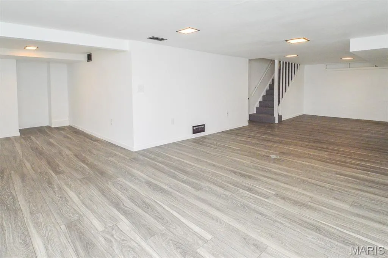
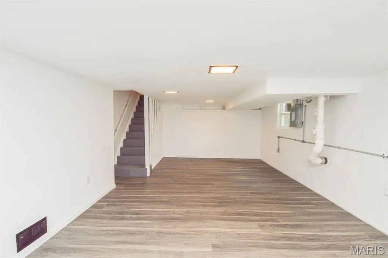
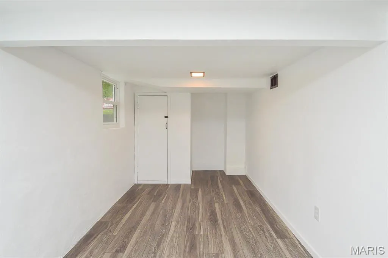
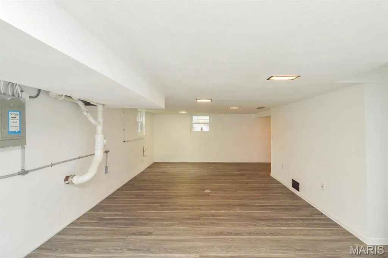
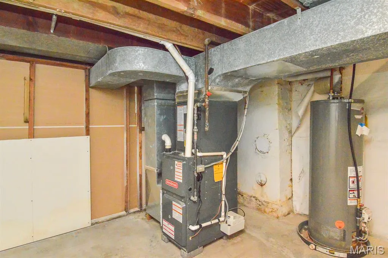
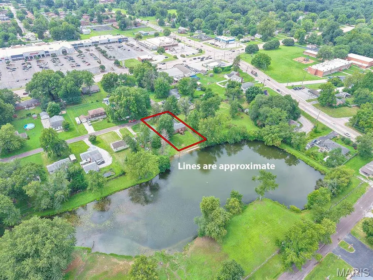
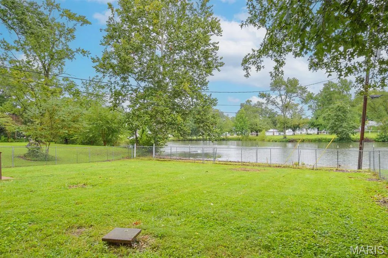
WATERFRONT VIEW: Welcome home to this beautifully updated 2-bedroom, 1-bath home that perfectly blends classic charm with modern upgrades. The bright, updated kitchen features new appliances, stunning granite countertops, and plenty of space to prepare your favorite meals. Refinished hardwood floors flow through the living room and bedrooms, while the updated bathroom includes a refinished bathtub and new tile flooring. Major improvements provide peace of mind for years to come, including a new HVAC system, new roof, new plumbing lines, and new basement windows. Gather around the cozy fireplace on cool evenings or unwind on the back porch, where you'll enjoy picturesque views of a tranquil pond filled with ducks, geese, and fish which creates a peaceful backyard retreat that's hard to find. Whether you're looking for your first home, downsizing, or adding to your investment portfolio, this move-in-ready gem offers comfort, quality, and a beautiful natural setting. Don't miss your opportunity to make it yours!
| Elementary School | Middle School | High School |
|---|---|---|
| Belleville Dist 118 Elementary School | Belleville Dist 118 Middle School | Belleville High School-West |
| Price History | |
|---|---|
| 8/7/2026 | Listed $225,000 |
| 8/12/2026 | 3$219,900 |
| 8/16/2026 | 5$210,000 |
General Features
| Sewer | Public Sewer |
|---|---|
| Heating | Forced Air |
| Cooling | Central Air |
| Utilities | Electricity Connected,Natural Gas Connected,Sewer Connected,Water Connected |
| Possession | Close Of Escrow |
| Roof | Shingle |
| Appliances | Dishwasher,Electric Range,Refrigerator,Washer,Gas Water Heater |
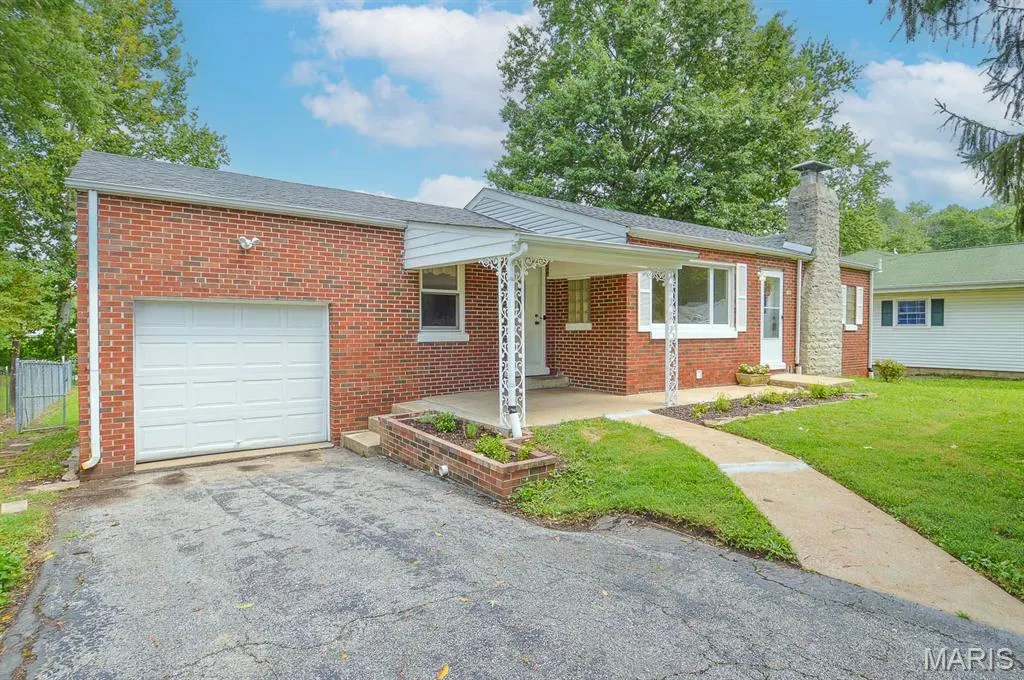
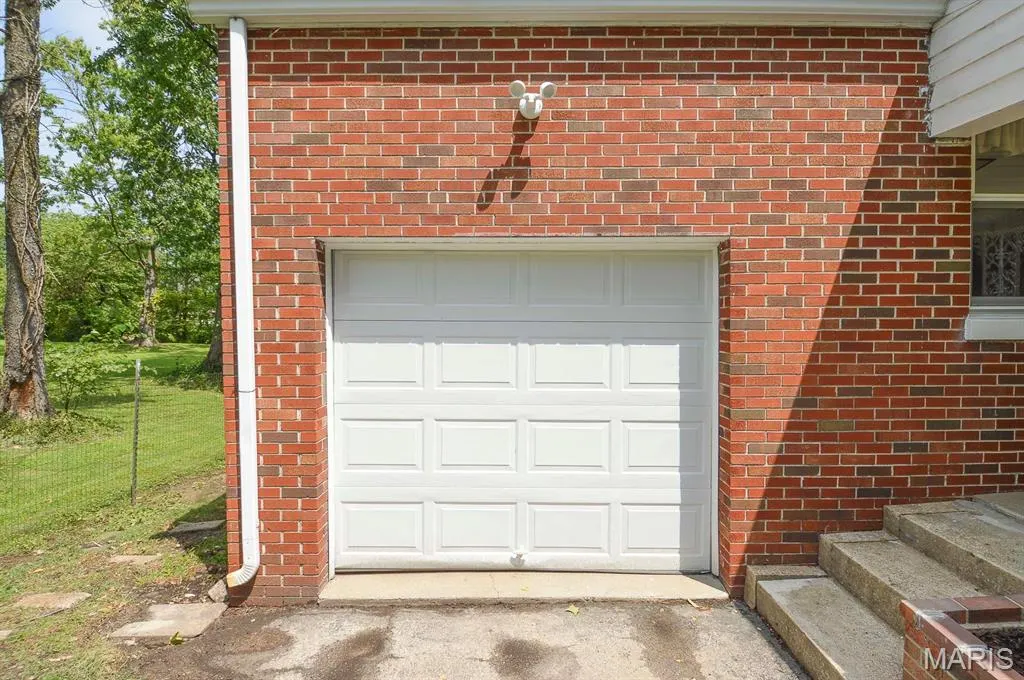
| Garage Spaces | 1 |
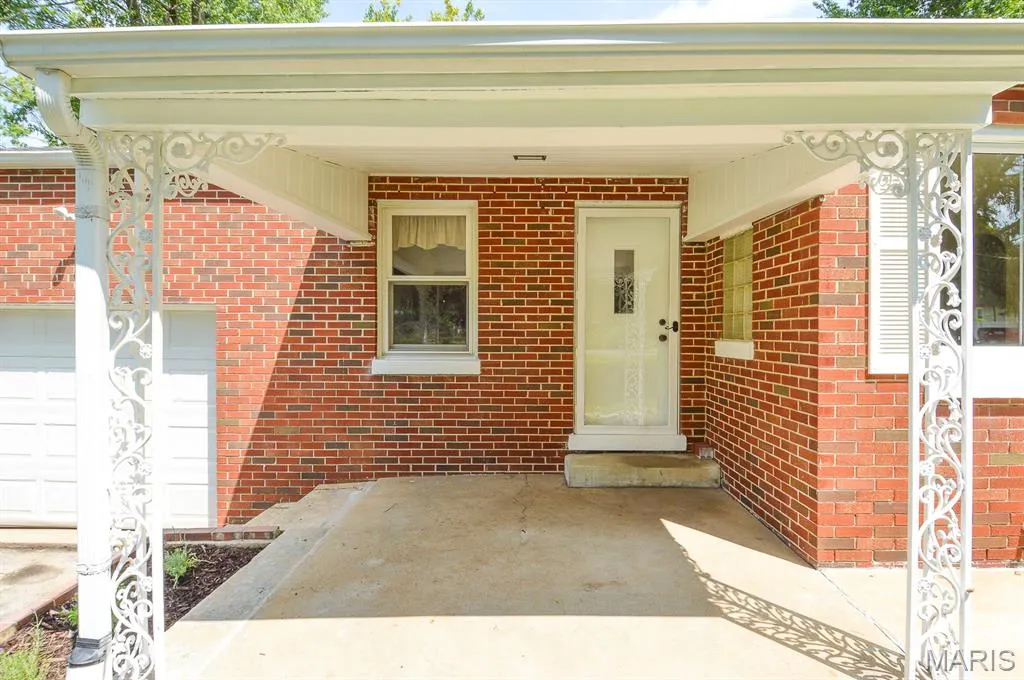
| Patio/Porch Features | Deck,Front Porch |
| Architectural Style | Ranch |
| Construction Materials | Brick |
| Year Built | 1947 |
| Electric | Ameren |
| View | Pond |
| Levels | One |
| Property Subtype | Single Family Residence |
| Tax Year | 2025 |
| County | St. Clair |
| New Construction | No |
| Property Type | Residential |
| HOA | No |
| Attached Garage | Yes |
| Subdivision Name | Northbelt Homesites |
| Garage Y/N | Yes |
| Total Rooms | 7 |
| Full Baths | 1 |
| Status | Active |
| High School | Belleville High School-West |
| City | Belleville |
| Disclosures | Occupancy Permit Required,Seller Property Disclosure |
| High School District | Belleville DIST 118 |
| Lot Size Square Feet | 10454.4 |
| Carport Y/N | No |
| Elementary School | BELLEVILLE DIST 118 |
| Property Attached Y/N | No |
| Tax Annual Amount | 3605 |
| Home Warranty Y/N | No |
| Middle/Junior High School | BELLEVILLE DIST 118 |
| Lease Considered Y/N | No |
| Virtual Tour | https://www.hommati.com/3DTour-AerialVideo/unbranded/425-S-47Th-St-Belleville-Il-62226--HPI76723033 |
| Standard Status | Active |
Interior Features
| Interior Amenities | Cedar Closet(s),Ceiling Fan(s),Chandelier,Eat-in Kitchen,Granite Counters,Kitchen/Dining Room Combo,Separate Dining,Storage,Tub |
|---|---|
| Basement | Concrete |
| Flooring | Combination,Hardwood,Tile |
| Total Fireplaces | 1 |
| Fireplace Features | Living Room,Masonry,Wood Burning |
| Basement (Y/N) | Yes |
| Fireplace Y/N | Yes |
| Above Grade Finished Area | 1116 |
| Laundry Features | In Basement |
| Total Bedrooms | 2 |
| Below Grade Finished Area | 546 |
| Main Level Bedrooms | 2 |
| LivingAreaSource | Other |
| Below Grade Finished Area Source | Other |
| Above Grade Finished Area Source | Public Records |
| Total Baths | 1 |
Exterior Features
| Fencing | Back Yard |
|---|---|
| Parking Features | Driveway,Garage |
| Lot Features | Back Yard,City Lot,Front Yard,Gentle Sloping,Landscaped,Views |
| Water Source | Public |
| Total Parking | 3 |
| Lot Size Acres | 0.24 |
| Lot Size Source | Public Records |
Amenities
- Foreclosure
- Views
- Short Sale
- New Construction
- Adult 55+
- Lease To Own
- No HOA Fees
- Furnished
- Primary On Main
- Air Conditioning
- Seller Finance
- Green
- Fixer Upper
- Horse
- Golf
- Fireplace
- Deck
- Garage
- Basement
- Pool
Property vs Single Family Average in 62226
Price
Taxes
Year Built
Visits
 Listings displaying the MARIS logo are courtesy of the participants of Mid America Regional Information Systems Internet Data Exchange. IDX information is provided exclusively for consumers' personal, non-commercial use and may not be used for any purpose other than to identify prospective properties consumers may be interested in purchasing.
Information is deemed reliable but is not guaranteed.
Listings displaying the MARIS logo are courtesy of the participants of Mid America Regional Information Systems Internet Data Exchange. IDX information is provided exclusively for consumers' personal, non-commercial use and may not be used for any purpose other than to identify prospective properties consumers may be interested in purchasing.
Information is deemed reliable but is not guaranteed.
