


Address
705 Mcclain Street, Richland, MO
Price
$ 165,000
Property Attributes
- MLS#26050576
- TypeSingle Family
- Listing Status Active
- CountyPULASKI
- CityRichland
- AreaRichland
- NeighborhoodCedar Grove Add
- Zip65556
- StyleRanch
- Year Built1970
- Taxes$ 727
- Price$ 165,000
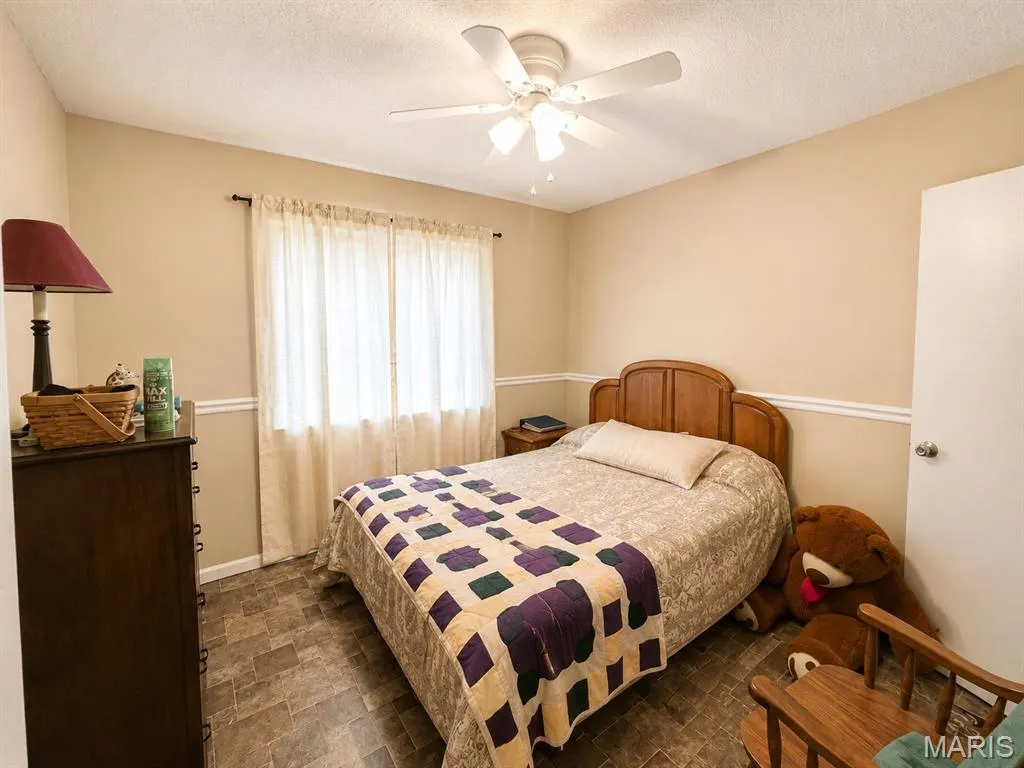
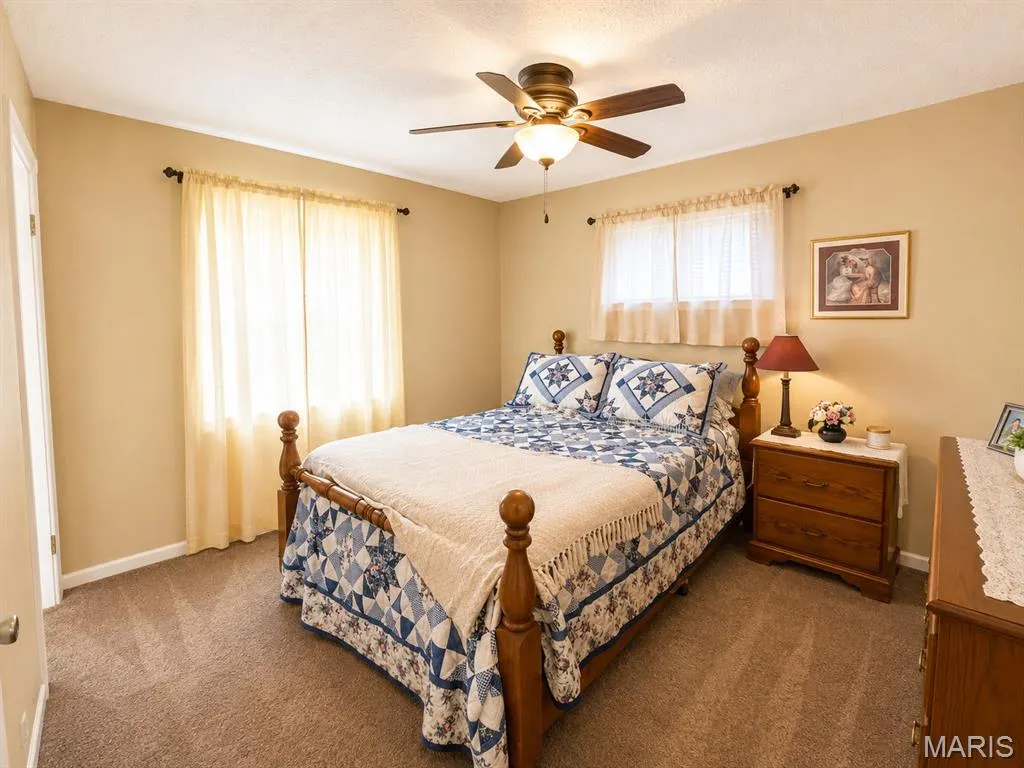
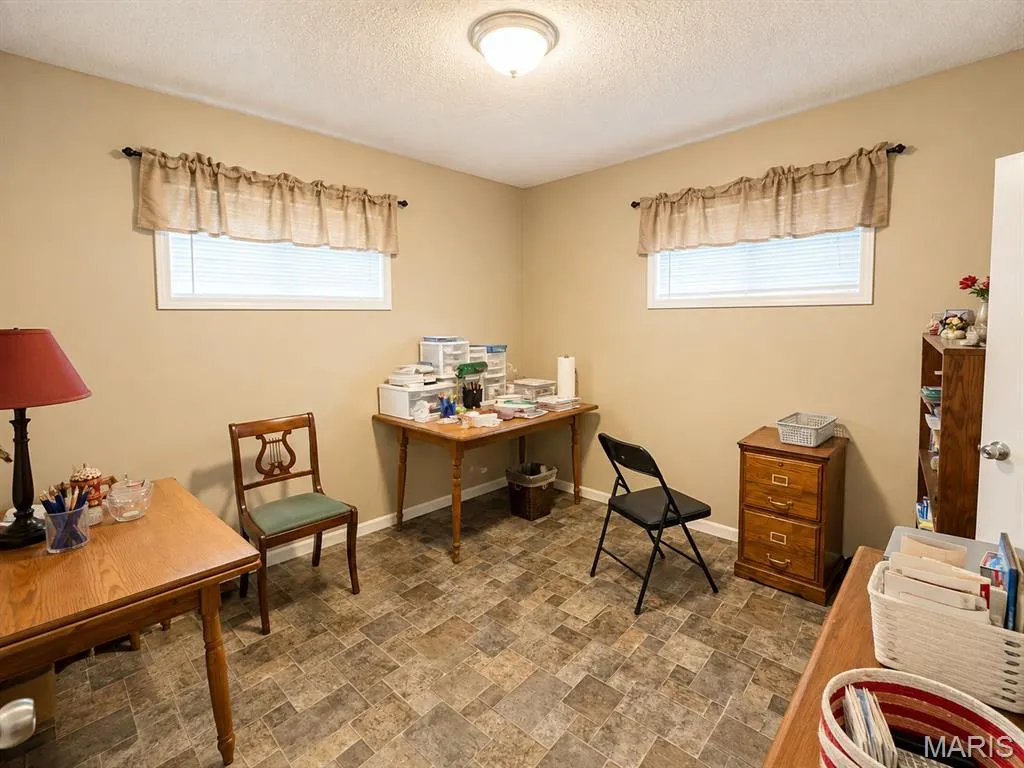
- Bedrooms3
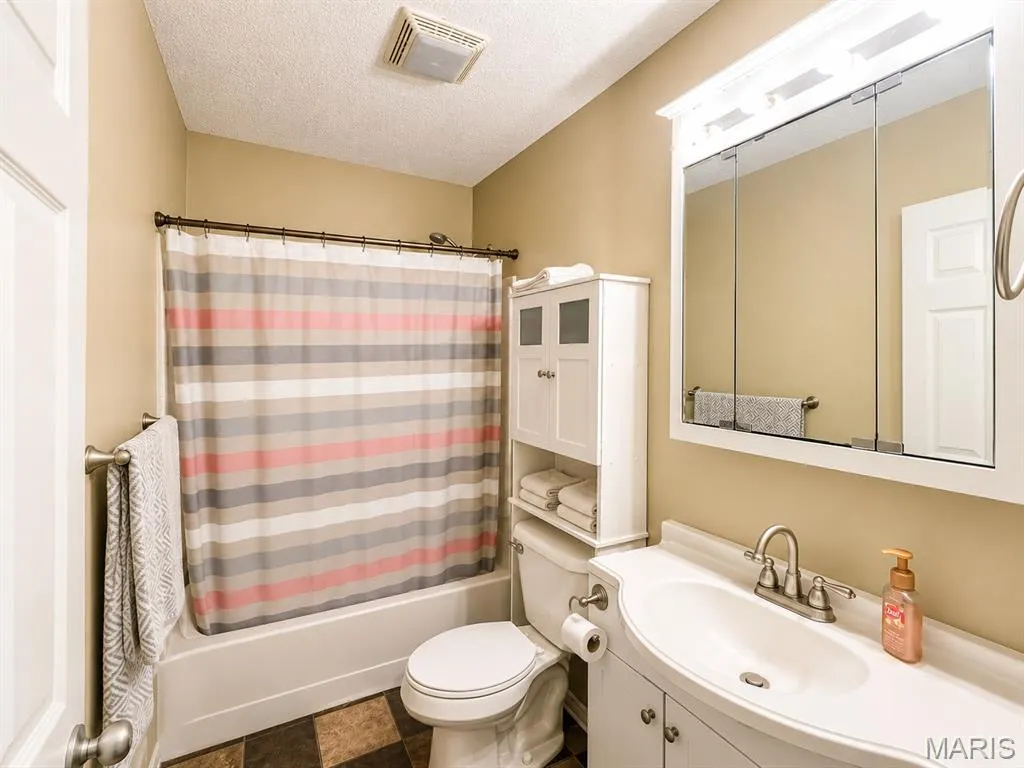
- Full Bathrooms1
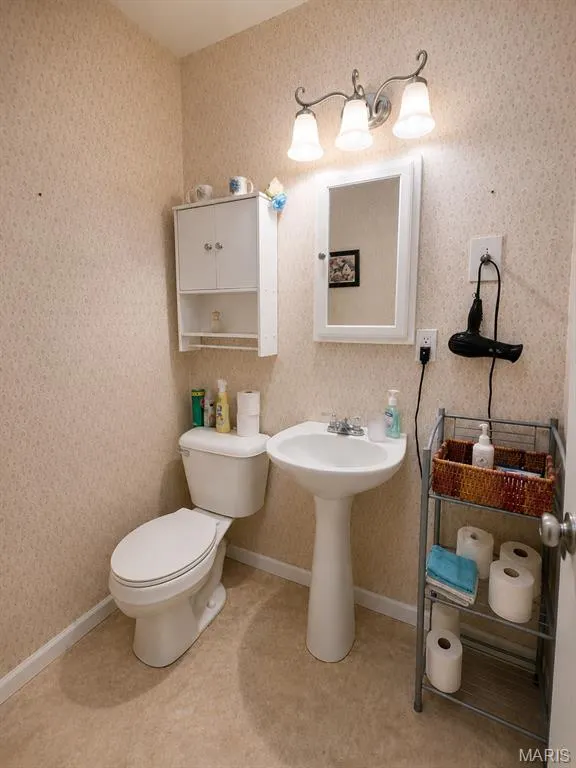
- Half Bathrooms1
- Sqr Footage1352
- Lot Size0.15 Acres
Data Source:
Mid America Regional Information Systems (MARIS)
Property Description
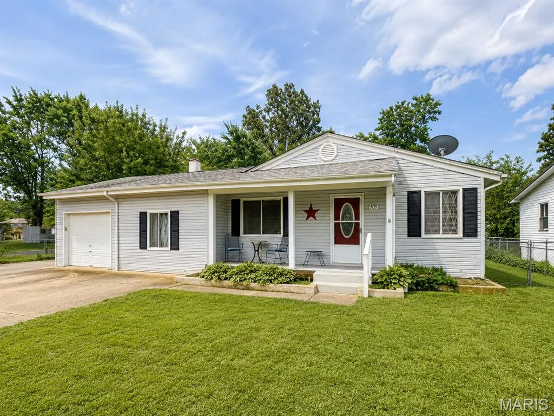
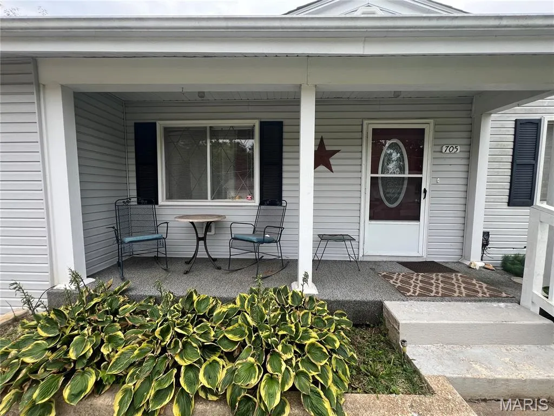
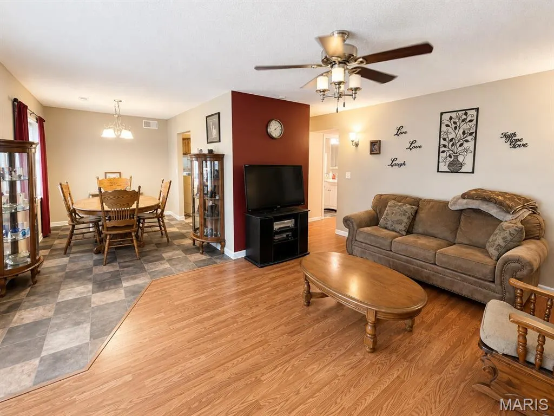
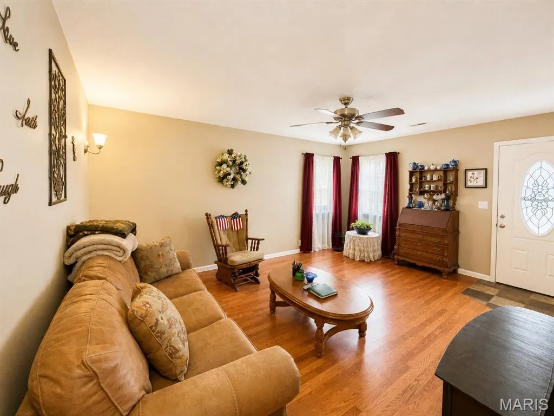
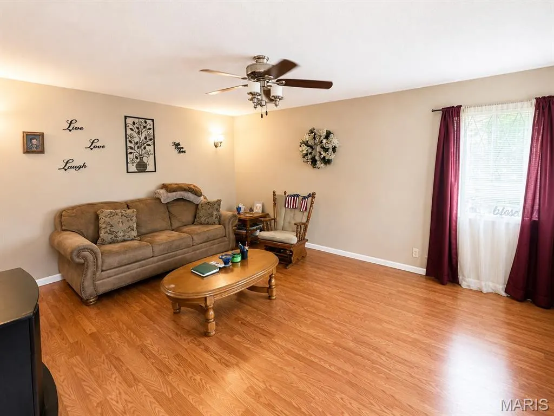
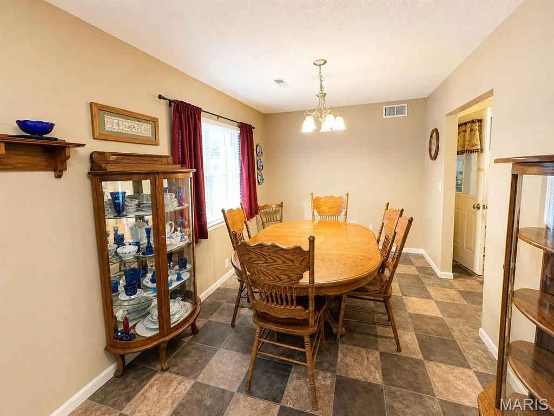
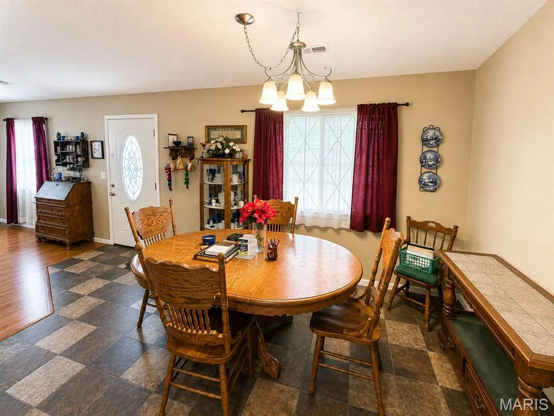
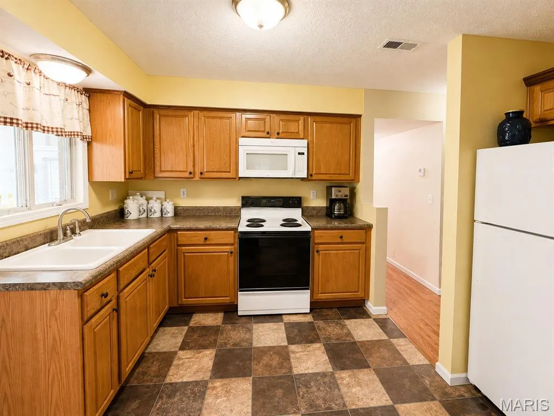
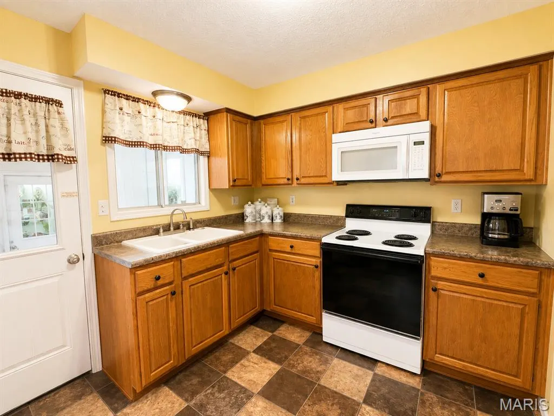
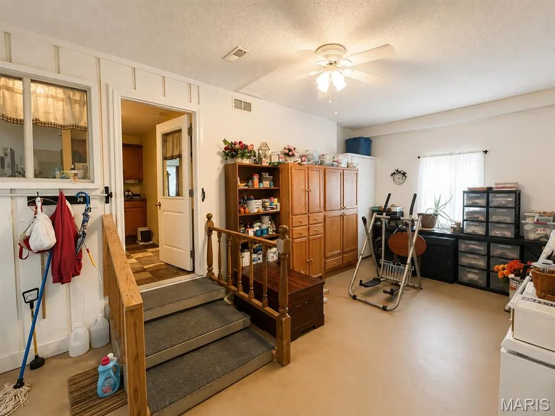
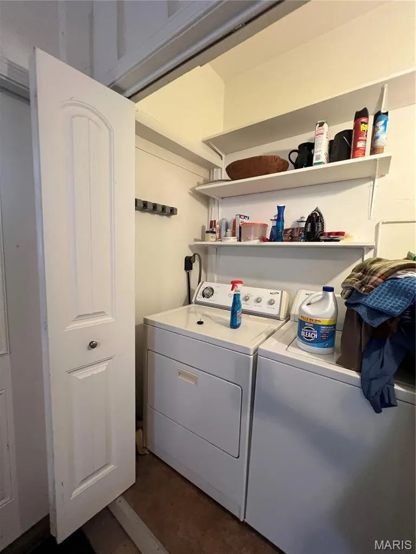
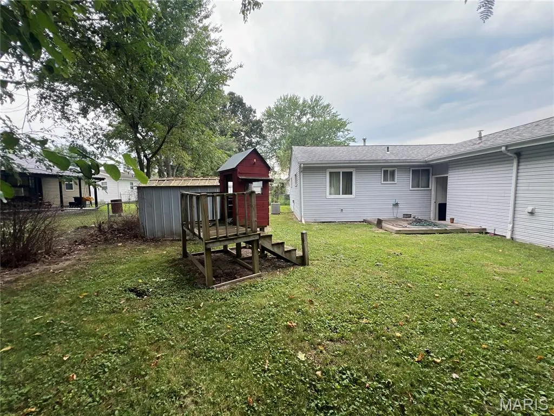
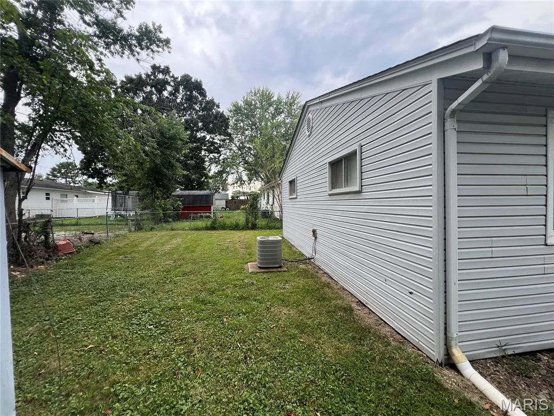
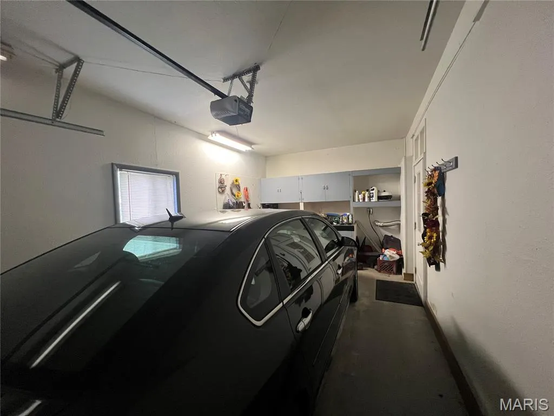
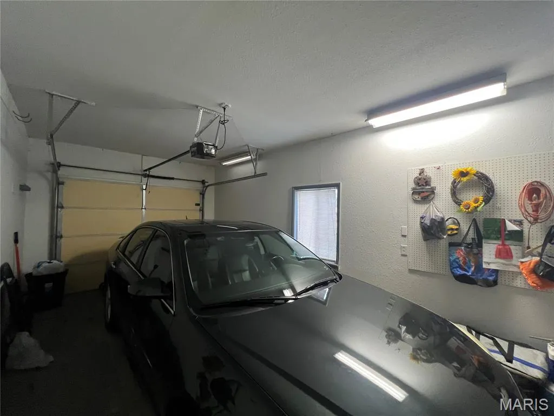
You'll feel right at home in this well-maintained 3-bedroom, 2-bath ranch offering 1,352 square feet of comfortable, easy-to-maintain living space. The functional floor plan makes the most of every square foot, featuring a welcoming living room, dining area, and kitchen with ample cabinet and counter space. All three bedrooms are nice sized, while the large bonus room between the kitchen and attached garage provides endless flexibility as a family room, home office, playroom, hobby space, or workout area. Outside, you'll enjoy attractive curb appeal, a covered front porch, fenced backyard, storage shed, and attached garage. Whether you're looking for your first home, downsizing, or simply wanting a home that's comfortable and easy to care for, this property is ready to welcome its next owner.
| Elementary School | Middle School | High School |
|---|---|---|
| Richland Elem. | Richland Jr. High | Richland High |
| Price History | |
|---|---|
| 8/6/2026 | Listed $165,000 |
General Features
| Sewer | Public Sewer |
|---|---|
| Heating | Electric |
| Cooling | Central Air |
| Utilities | Electricity Connected,Sewer Connected,Water Connected |
| Roof | Shingle |
| Appliances | Microwave,Free-Standing Range,Refrigerator |
| Garage Spaces | 1 |
| Patio/Porch Features | Covered |
| Architectural Style | Ranch |
| Construction Materials | Vinyl Siding |
| Year Built | 1970 |
| Electric | 220 Volts |
| Levels | One |
| Property Subtype | Single Family Residence |
| Tax Year | 2025 |
| County | Pulaski |
| New Construction | No |
| Property Type | Residential |
| HOA | No |
| Subdivision Name | Cedar Grove Add |
| Garage Y/N | Yes |
| Total Rooms | 9 |
| Full Baths | 1 |
| Status | Active |
| High School | Richland High |
| City | Richland |
| Disclosures | Lead Paint |
| High School District | Richland R-IV |
| MLS Area | 794 - Richland |
| Lot Size Square Feet | 6534 |
| Carport Y/N | No |
| Elementary School | Richland Elem. |
| Tax Annual Amount | 727 |
| Home Warranty Y/N | No |
| Middle/Junior High School | Richland Jr. High |
| Lease Considered Y/N | No |
| Standard Status | Active |
| Ownership Type | Private |
Interior Features
| Basement (Y/N) | No |
|---|---|
| Fireplace Y/N | No |
| Above Grade Finished Area | 1352 |
| Half Baths | 1 |
| Total Bedrooms | 3 |
| Main Level Bedrooms | 3 |
| LivingAreaSource | Assessor |
| Above Grade Finished Area Source | Assessor |
| Total Baths | 2 |
Exterior Features
| Fencing | Chain Link |
|---|---|
| Parking Features | Attached |
| Lot Features | Back Yard |
| Water Source | Public |
| Lot Size Acres | 0.15 |
| Road Surface Type | Asphalt |
| Lot Size Source | Public Records |
Amenities
- Foreclosure
- Views
- Short Sale
- New Construction
- Adult 55+
- Lease To Own
- No HOA Fees
- Furnished
- Primary On Main
- Air Conditioning
- Seller Finance
- Green
- Fixer Upper
- Horse
- Golf
- Fireplace
- Deck
- Garage
- Basement
- Pool
Property vs Single Family Average in 65556
Price
Taxes
Year Built
Visits
 Listings displaying the MARIS logo are courtesy of the participants of Mid America Regional Information Systems Internet Data Exchange. IDX information is provided exclusively for consumers' personal, non-commercial use and may not be used for any purpose other than to identify prospective properties consumers may be interested in purchasing.
Information is deemed reliable but is not guaranteed.
Listings displaying the MARIS logo are courtesy of the participants of Mid America Regional Information Systems Internet Data Exchange. IDX information is provided exclusively for consumers' personal, non-commercial use and may not be used for any purpose other than to identify prospective properties consumers may be interested in purchasing.
Information is deemed reliable but is not guaranteed.
