
New Construction - Eco Friendly


Address
239 Sycamore Road, Perryville, MO
Price
$ 395,900
Property Attributes
- MLS#26048663
- TypeSingle Family
- Listing Status Active
- CountyPERRY
- CityPerryville
- NeighborhoodRedbud Court Subdivision
- Zip63775
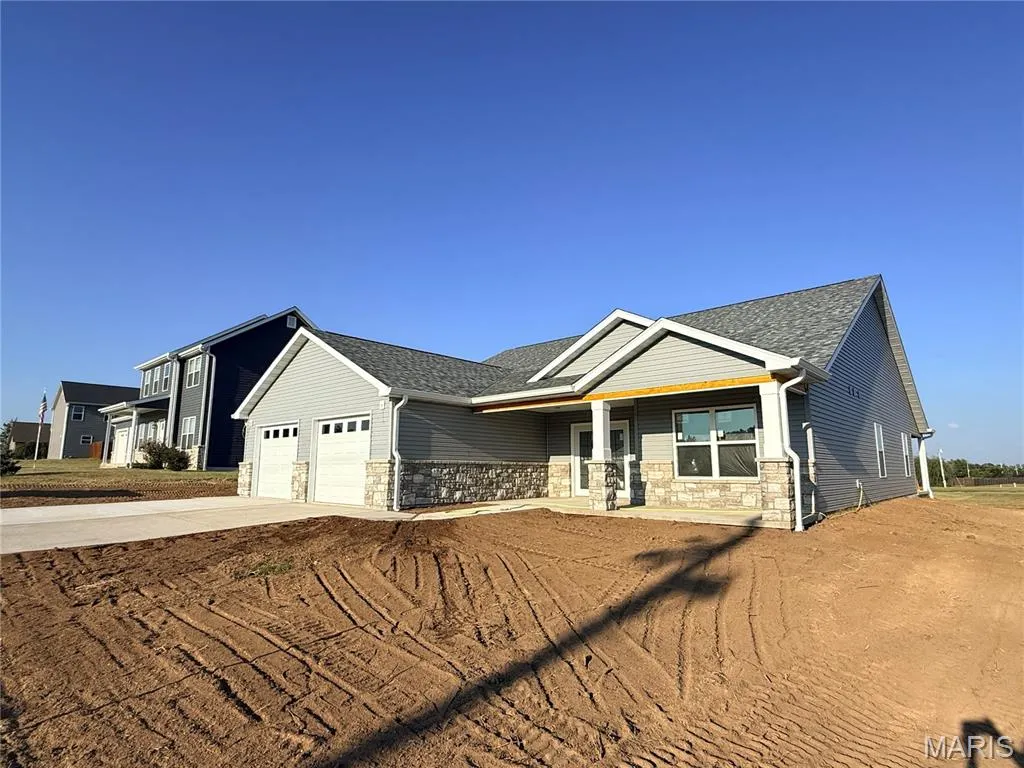
- StyleRanch
- Year Built2026
- Taxes$ 185
- Price$ 395,900
- Bedrooms4
- Full Bathrooms2
- Half Bathrooms0
- Sqr Footage2248
- Lot Size0.275 Acres
Data Source:
Mid America Regional Information Systems (MARIS)
Property Description
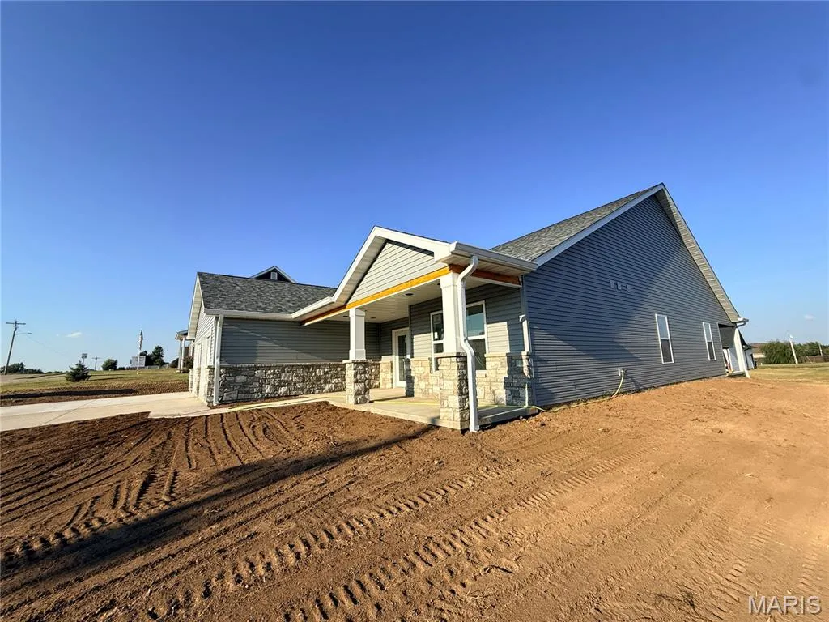
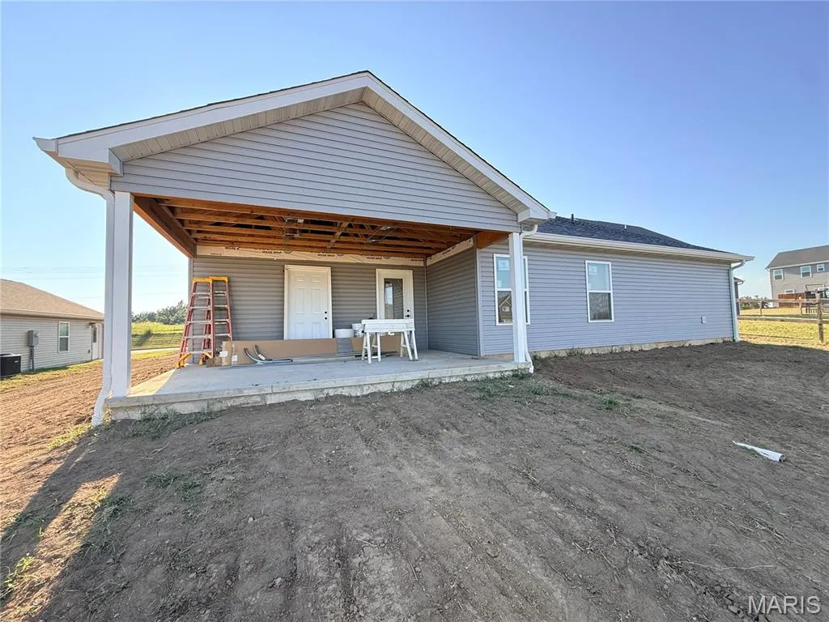
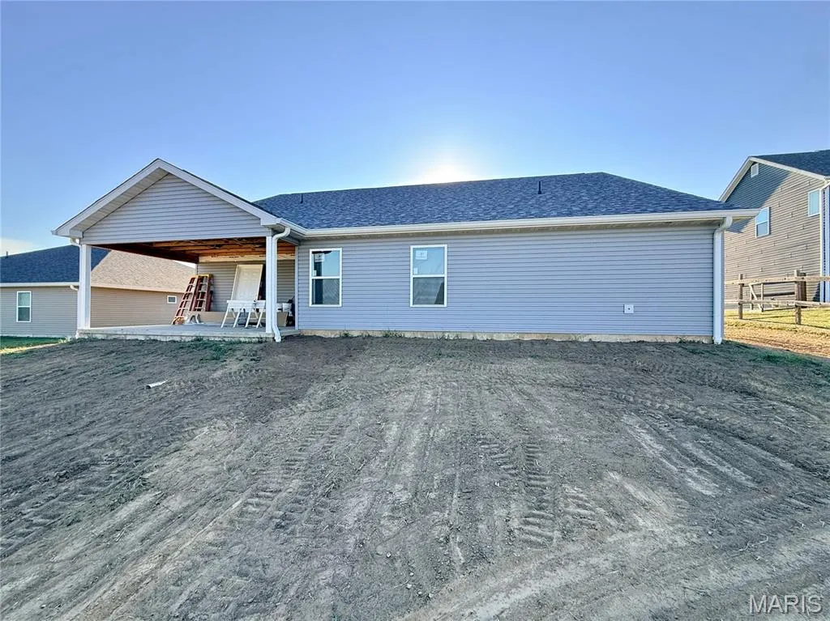
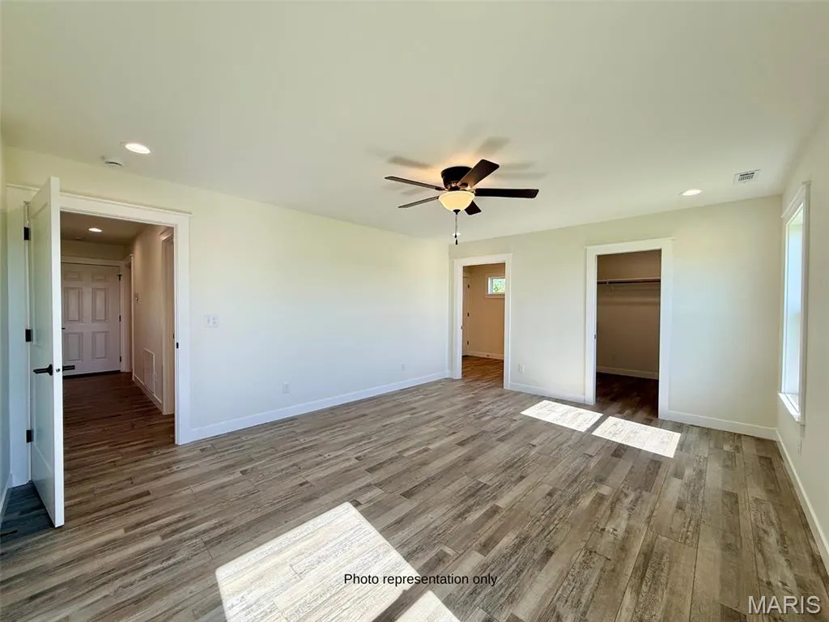
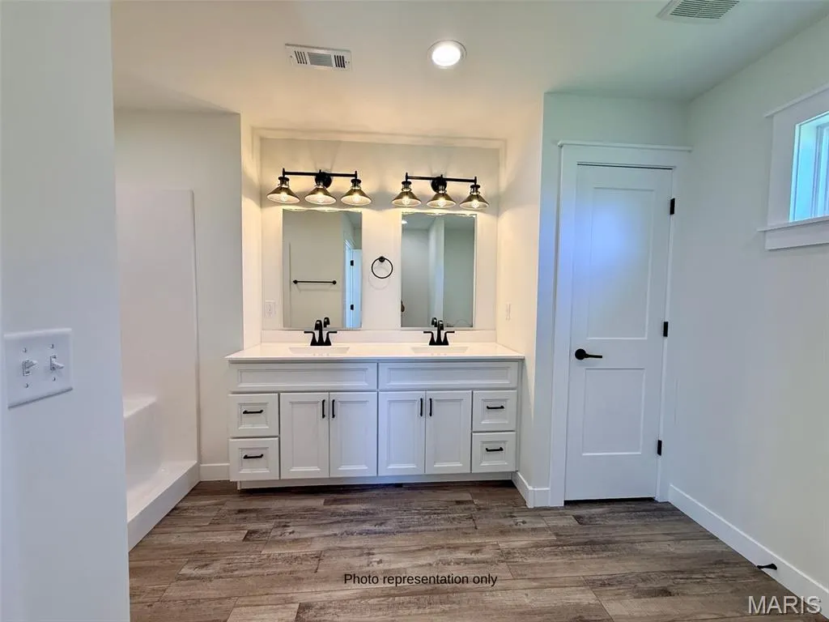
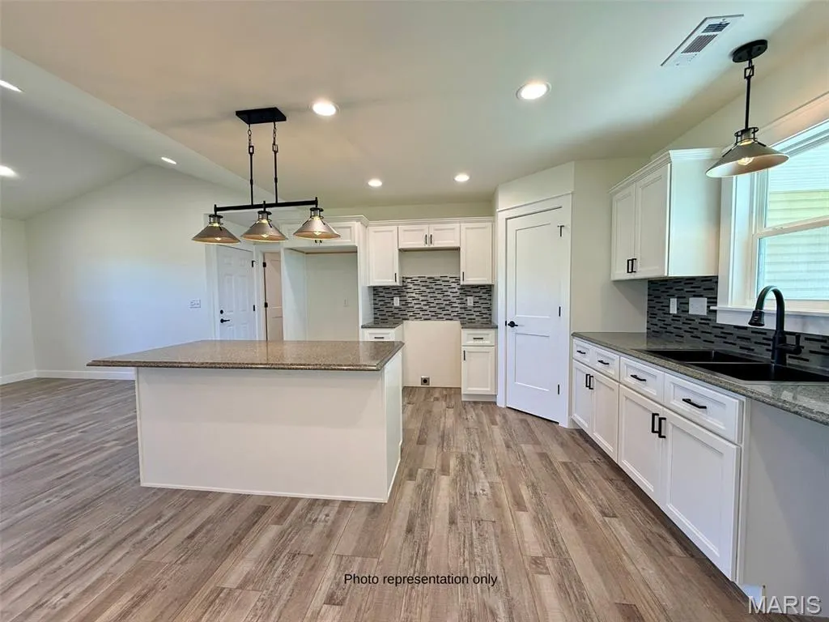
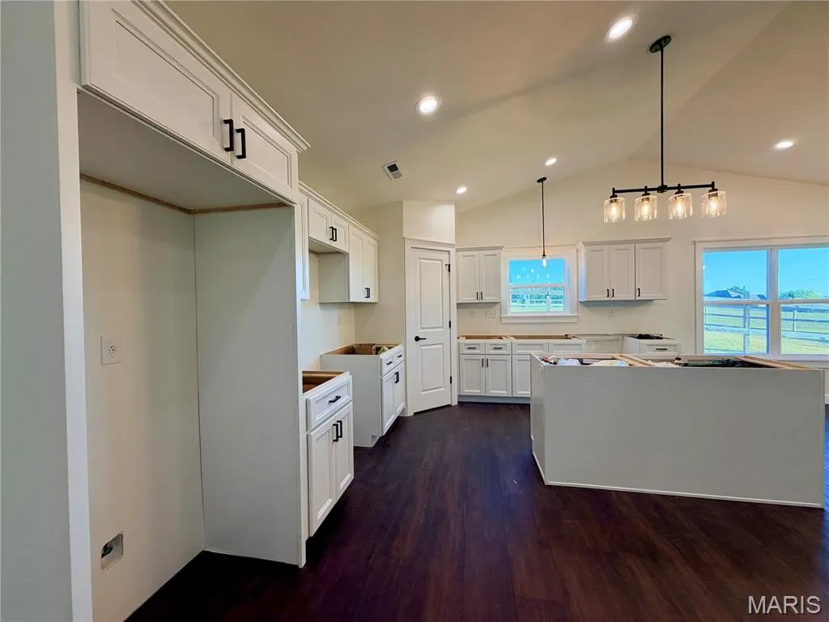
Under Construction – Estimated Completion September 30, 2026! Mark your calendar! This beautifully crafted new home will be available for showings and offers once it’s Coming Soon period ends. Until then, enjoy watching this exceptional home take shape as completion draws near. Built with quality craftsmanship and thoughtfully selected finishes, this stunning 4-bedroom, 2-bath home will offer 2248 square feet of beautifully designed living space with an open-concept layout that is both functional and inviting. Luxury vinyl tile flooring is planned throughout the home, complemented by an abundance of natural light and today's most desirable finishes. The kitchen is designed to be the centerpiece of the home, featuring a large center island, gorgeous quartz countertops, stylish tile backsplash, walk-in pantry, and ample space for cooking, gathering, and entertaining. The spacious living and dining areas flow seamlessly together, creating an ideal setting for everyday living and hosting family and friends. The private primary suite is designed to provide a relaxing retreat with an oversized walk-in closet and a spacious ensuite bath. Additional planned features include an oversized garage, dedicated storage room with storm shelter, covered front porch, covered back patio, and a level yard ideal for outdoor enjoyment. Built with energy efficiency in mind, this home is expected to include a tankless water heater, in-line water softener, and heat pump HVAC system for long-term comfort and savings. With quality craftsmanship, modern finishes, and attention to detail throughout, this home offers an excellent opportunity to own a brand-new residence without waiting to start the building process. Estimated completion is September 30, 2026. Photos and finishes shown may be representative of the builder's previous work and are subject to change during construction.
| Elementary School | Middle School | High School |
|---|---|---|
| Perryville Elem. | Perry Co. Middle | Perryville Sr. High |
| Price History | |
|---|---|
| 7/31/2026 | Listed $395,900 |
General Features
| Sewer | Public Sewer |
|---|---|
| Heating | Forced Air,Heat Pump |
| Cooling | Ceiling Fan(s),Central Air |
| Utilities | Cable Available,Electricity Connected,Sewer Connected,Water Connected |
| Possession | Close Of Escrow |
| Roof | Architectural Shingle |
| Appliances | Tankless Water Heater,Water Softener |
| Garage Spaces | 2 |
| Patio/Porch Features | Covered |
| Architectural Style | Ranch |
| Construction Materials | Frame,Stone,Vinyl Siding |
| Year Built | 2026 |
| Electric | 220 Volts |
| Levels | One |
| Property Subtype | Single Family Residence |
| Tax Year | 2025 |
| County | Perry |
| New Construction | Yes |
| Property Type | Residential |
| HOA | No |
| Attached Garage | Yes |
| Subdivision Name | Redbud Court Subdivision |
| Garage Y/N | Yes |
| Total Rooms | 6 |
| Full Baths | 2 |
| Status | Active |
| High School | Perryville Sr. High |
| City | Perryville |
| Disclosures | Seller Property Disclosure |
| Senior Community Y/N | No |
| High School District | Perry Co. 32 |
| Lot Size Square Feet | 11979 |
| Carport Y/N | No |
| Elementary School | Perryville Elem. |
| Property Attached Y/N | Yes |
| Tax Annual Amount | 185 |
| Home Warranty Y/N | No |
| Middle/Junior High School | Perry Co. Middle |
| Property Condition | New Construction |
| Lease Considered Y/N | No |
| Structure Type | House |
| Standard Status | Active |
| Ownership Type | Private |
| Legal Description | Lot 19 Amended Plat Redbud Court |
Interior Features
| Interior Amenities | Ceiling Fan(s),Double Vanity,High Speed Internet,Solid Surface Countertop(s),Vaulted Ceiling(s),Walk-In Closet(s),Walk-In Pantry |
|---|---|
| Basement | None |
| Flooring | Luxury Vinyl |
| Basement (Y/N) | No |
| Window Features | Double Pane Windows,Insulated Windows,Tilt-In Windows |
| Fireplace Y/N | No |
| Above Grade Finished Area | 2248 |
| Laundry Features | Main Level |
| Total Bedrooms | 4 |
| Main Level Bedrooms | 4 |
| LivingAreaSource | Builder |
| Below Grade Finished Area Source | Builder |
| Above Grade Finished Area Source | Builder |
| Total Baths | 2 |
Exterior Features
| Fencing | None |
|---|---|
| Parking Features | Attached,Garage Door Opener,Garage Faces Front |
| Lot Features | City Lot,Level |
| Water Source | Public |
| Inclusions | Building,Land |
| Foundation Details | Slab |
| Lot Dimensions | 80x150 |
| Lot Size Acres | 0.275 |
| Road Surface Type | Concrete |
| Lot Size Source | Builder |
| Road Frontage Type | City Street |
Amenities
- Foreclosure
- Views
- Short Sale
- New Construction
- Adult 55+
- Lease To Own
- No HOA Fees
- Furnished
- Primary On Main
- Air Conditioning
- Seller Finance
- Green
- Fixer Upper
- Horse
- Golf
- Fireplace
- Deck
- Garage
- Basement
- Pool
Property vs Single Family Average in 63775
Price
Taxes
Year Built
Visits
 Listings displaying the MARIS logo are courtesy of the participants of Mid America Regional Information Systems Internet Data Exchange. IDX information is provided exclusively for consumers' personal, non-commercial use and may not be used for any purpose other than to identify prospective properties consumers may be interested in purchasing.
Information is deemed reliable but is not guaranteed.
Listings displaying the MARIS logo are courtesy of the participants of Mid America Regional Information Systems Internet Data Exchange. IDX information is provided exclusively for consumers' personal, non-commercial use and may not be used for any purpose other than to identify prospective properties consumers may be interested in purchasing.
Information is deemed reliable but is not guaranteed.
