
Views
Address
13300 Sterling Hills Drive, Rolla, MO
Price
$ 635,000
Property Attributes
- MLS#26046477
- TypeSingle Family
- Listing Status Active
- CountyPHELPS
- CityRolla
- AreaRolla
- NeighborhoodGrandview Estate
- Zip65401
- StyleCraftsman,Ranch
- Year Built2012
- Taxes$ 3593
- Price$ 635,000
- Bedrooms4
- Full Bathrooms3
- Half Bathrooms0
- Sqr Footage3000
- Lot Size5.24 Acres
Data Source:
Mid America Regional Information Systems (MARIS)
Property Description
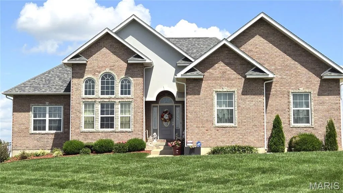
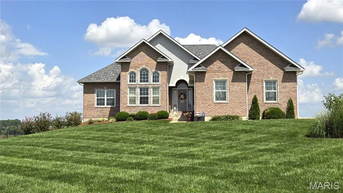
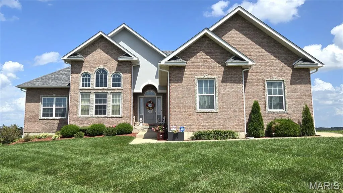
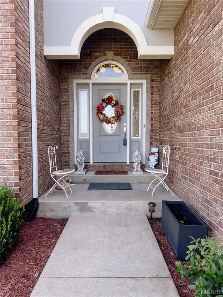
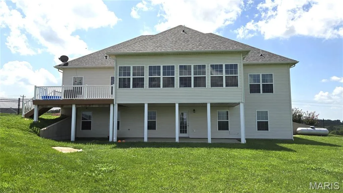
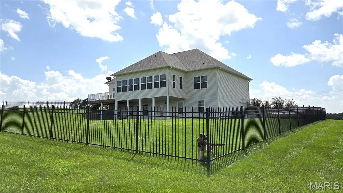
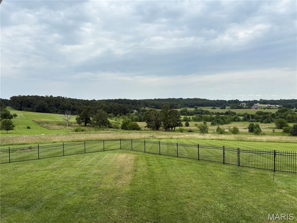
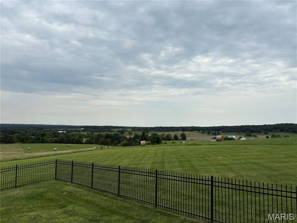
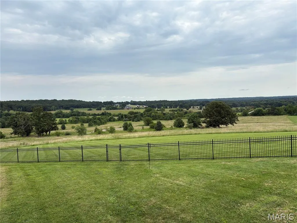
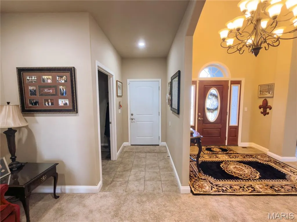
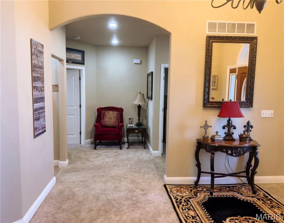
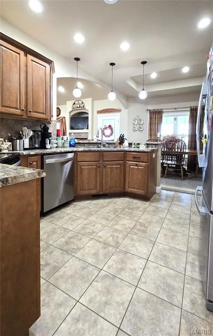
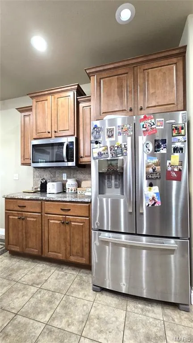
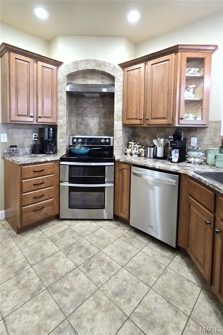
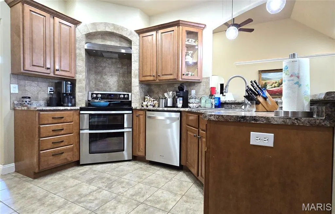
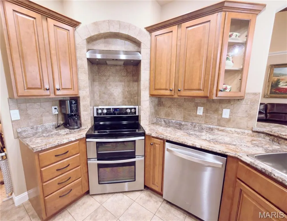
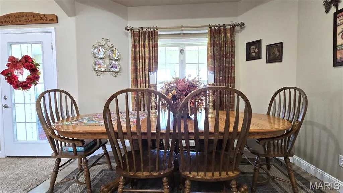
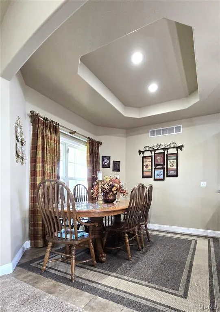
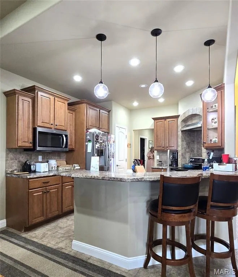
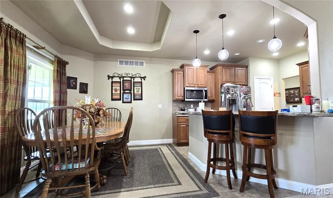
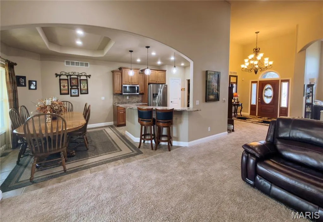
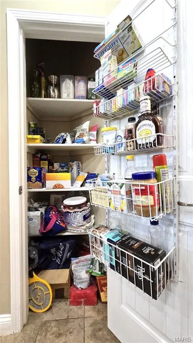
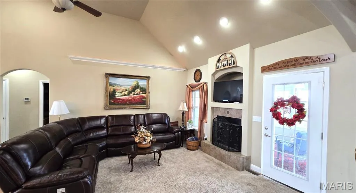
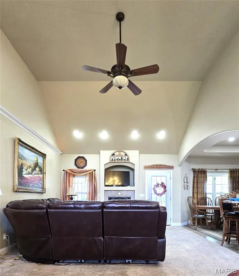
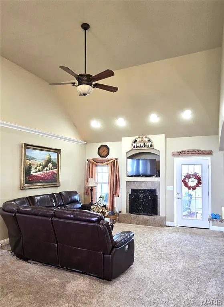
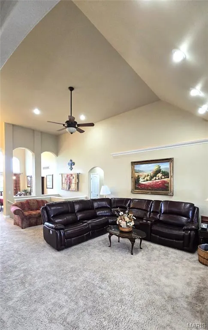
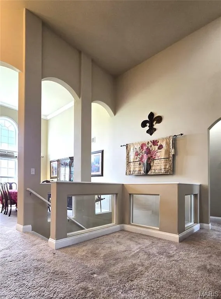
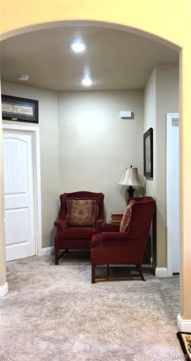
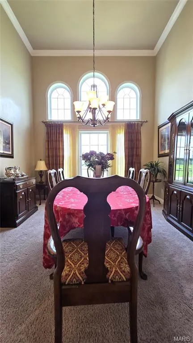
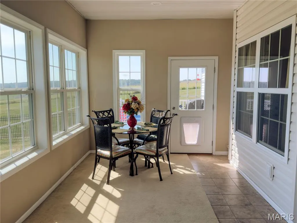
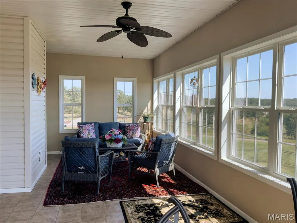
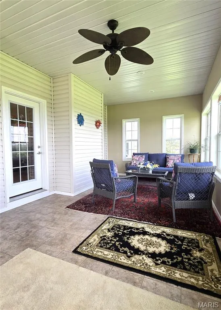
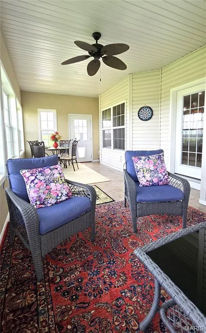
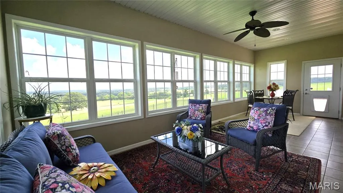
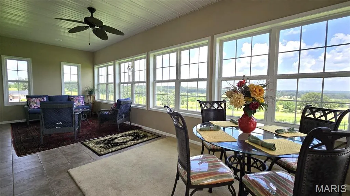
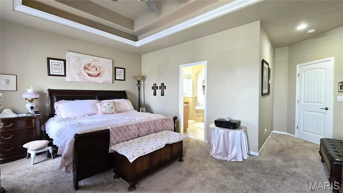
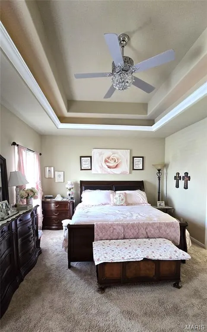
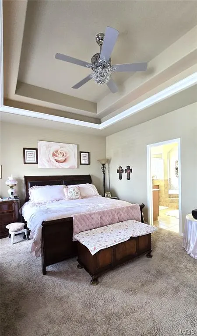
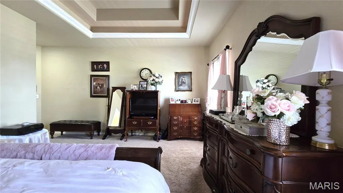
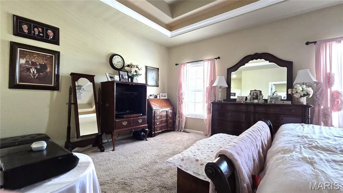
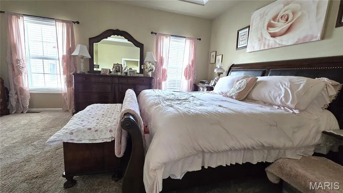
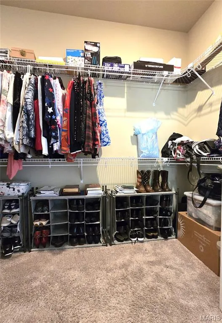
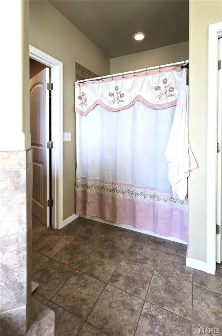
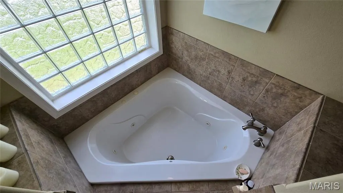
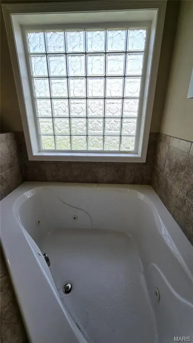
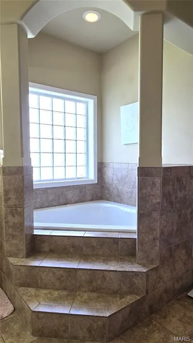
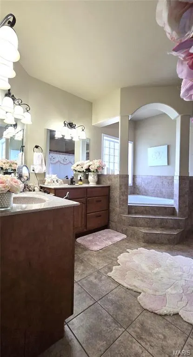
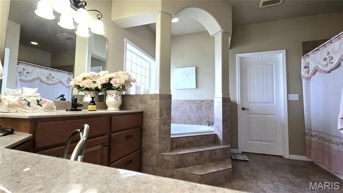
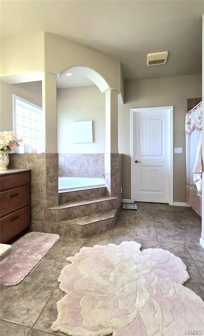
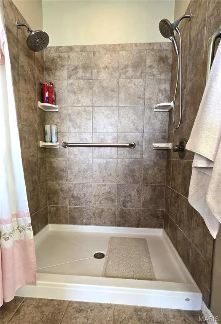
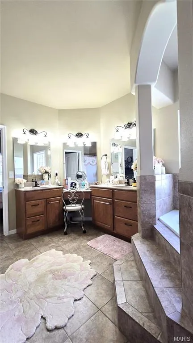
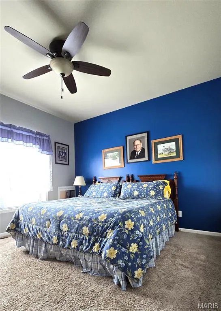
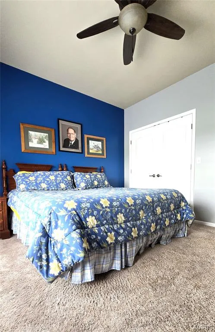
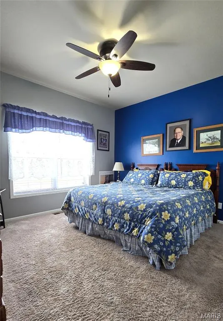
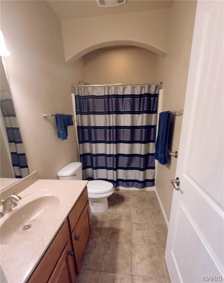
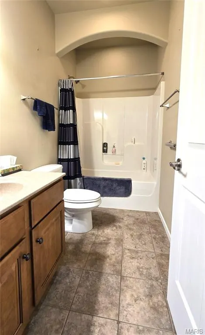
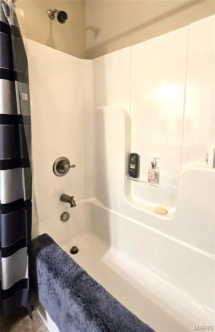
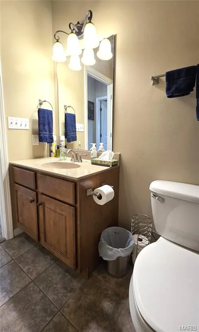
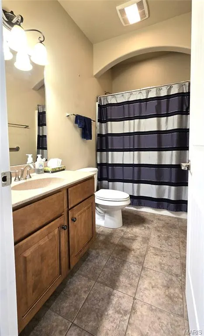
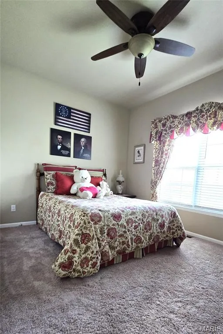
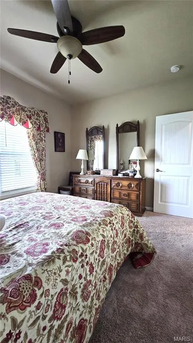
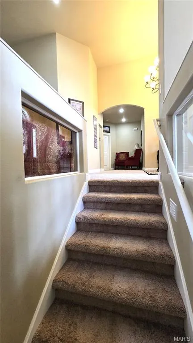
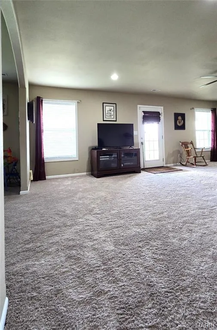
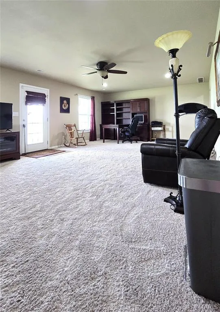
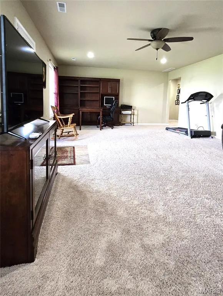
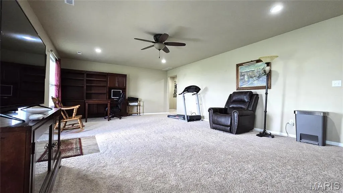
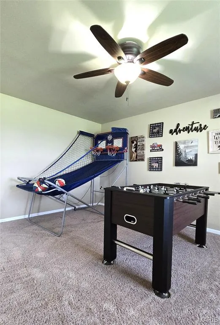
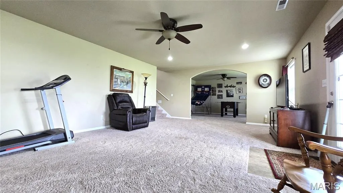
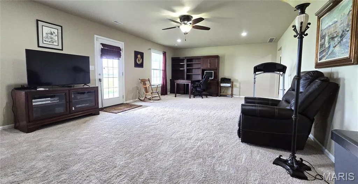
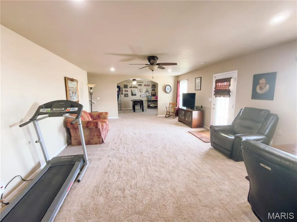
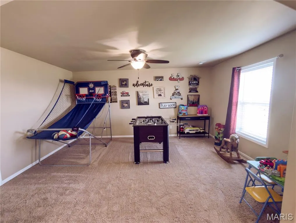
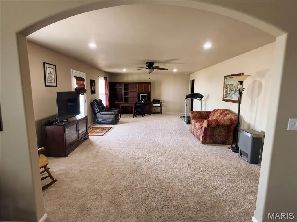
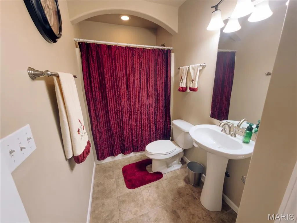
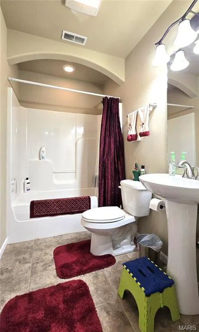
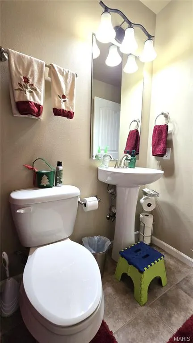
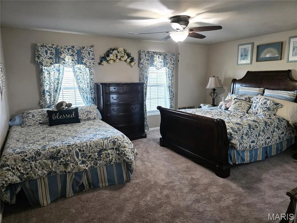
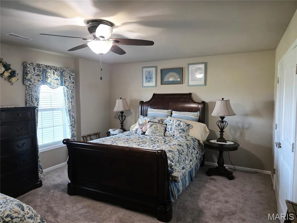
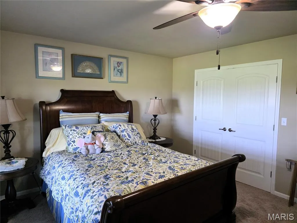
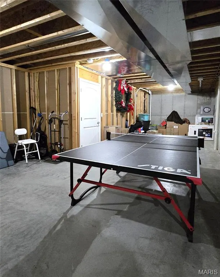
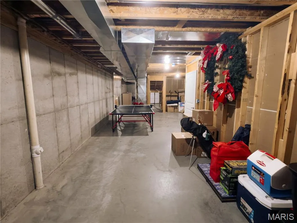
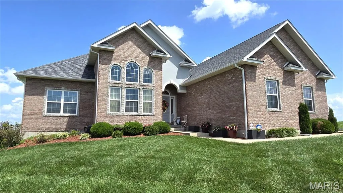
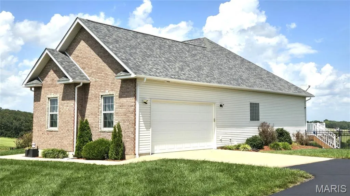
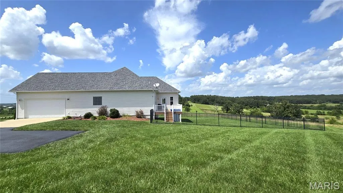
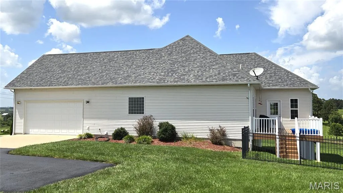
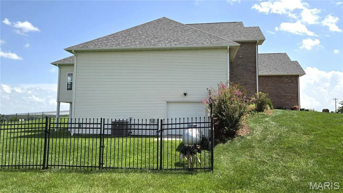
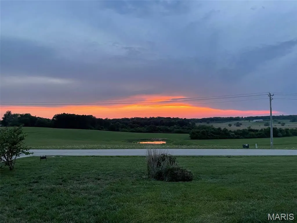
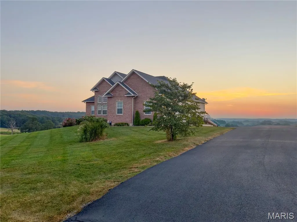
Discover a lifestyle of refined comfort at 13300 Sterling Hills DR, Rolla MO 65401. This distinguished single-family residence, constructed in 2012, offers an exceptional opportunity for sophisticated living, blending contemporary design with timeless appeal. This property invites you to envision a life where every detail contributes to a sense of well-being and effortless elegance. This property offers 5+ acres, 4 Bedrooms & 3 Full Baths with Approx 3000 sq ft. The kitchen has beautiful Maple cabinets, newer stainless steel appliances, including a double oven, a pantry & Eat In Breakfast Area. This house has so many great living areas-Upstairs Living Room with a beautiful gas fireplace that will keep you extra cozy in the winter & give you back up heat. There's an AMAZING Sunroom with an AWESOME view on the main level and a huge Family room downstairs for lots of activities. The Primary En Suite has a tray ceiling, separate shower and jetted garden tub with tile surround everywhere. Besides the big family room downstairs, there is a 4th bedroom, a full bath, and a playroom or rec room that could be converted to a 5th bedroom very easily. A NEW ROOF and GUTTERS were installed in 2026! There is a John Deere room for all your storage needs. Lots of features have been upgraded and are newer and very well maintained. The 5+ acres offers beautiful views and country peace. This is one you will want to come home to every day. An unparalleled opportunity to embrace an elevated living experience.
| Elementary School | Middle School | High School |
|---|---|---|
| Mark Twain Elem. | Rolla Jr. High | Rolla Sr. High |
| Price History | |
|---|---|
| 7/21/2026 | Listed $649,000 |
| 8/20/2026 | 3$635,000 |
General Features
| Sewer | Private Sewer,Septic Tank |
|---|---|
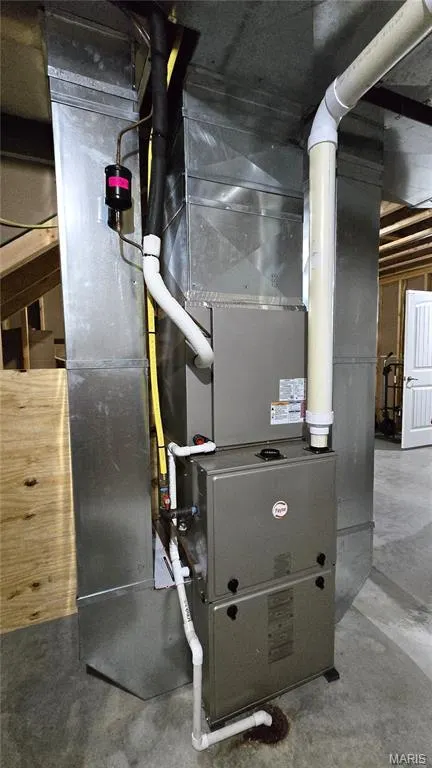
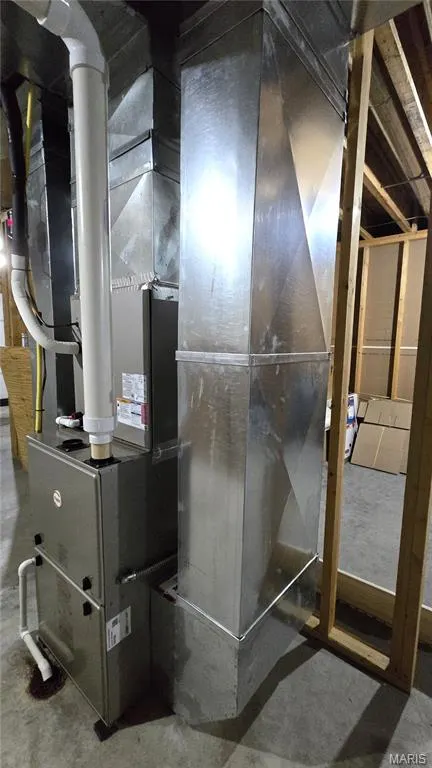
| Heating | Heat Pump,Propane |
| Cooling | Ceiling Fan(s),Central Air,Electric |
| Utilities | Cable Available,Electricity Connected,Phone Available,Sewer Connected,Water Connected |
| Roof | Architectural Shingle |
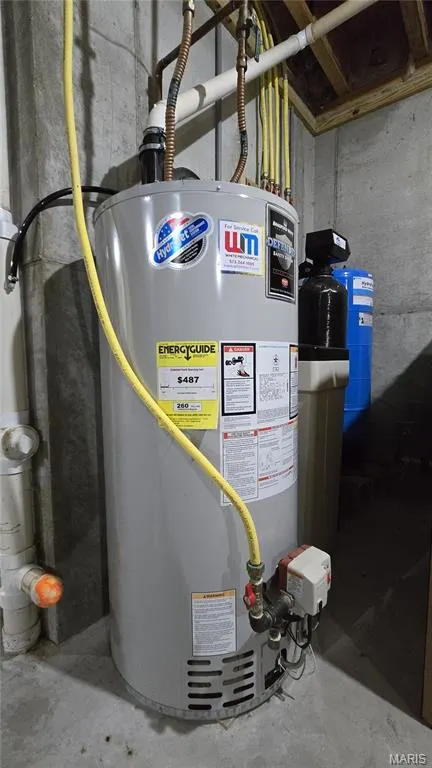
| Appliances | Stainless Steel Appliance(s),Dishwasher,Disposal,Dryer,Microwave,Double Oven,Electric Range,Refrigerator,Washer,Gas Water Heater,Water Softener |
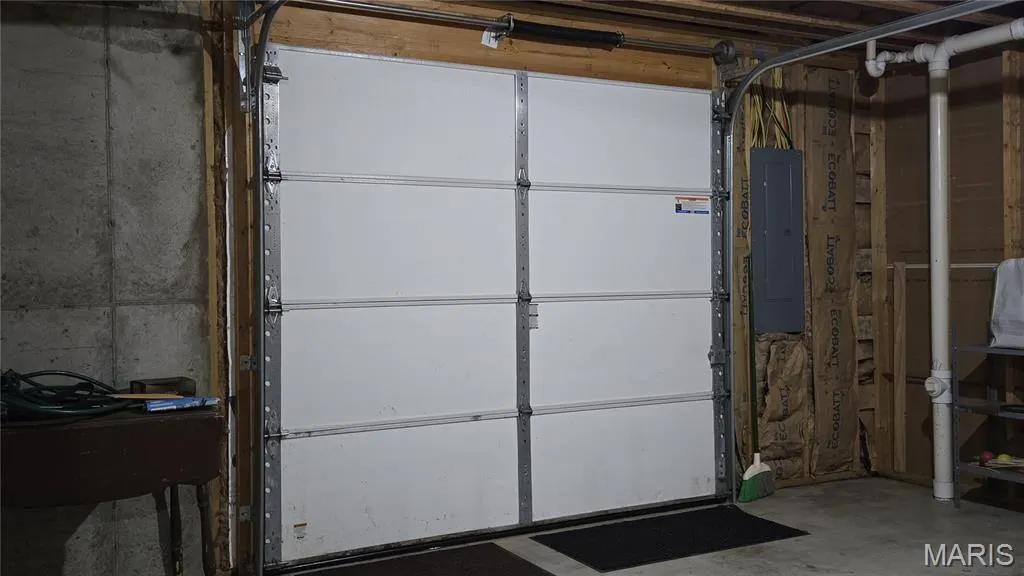
| Garage Spaces | 2 |
| Patio/Porch Features | Composite,Deck |
| Architectural Style | Craftsman,Ranch |
| Construction Materials | Brick,Stucco |
| Year Built | 2012 |
| Electric | 220 Volts |
| View | Panoramic,Pasture |
| Township | Rolla |
| Levels | Two |
| Property Subtype | Single Family Residence |
| Tax Year | 2025 |
| County | Phelps |
| New Construction | No |
| Property Type | Residential |
| HOA | No |
| Attached Garage | Yes |
| Subdivision Name | Grandview Estate |
| Garage Y/N | Yes |
| Building Features | Basement |
| Total Rooms | 18 |
| Full Baths | 3 |
| Status | Active |
| Directions | Hwy 72 East. Turn Left on Co Rd 4000. Go 1/2 mile and Turn Left onto Sterling Hills Dr. House is on the Right. GPS Friendly |
| High School | Rolla Sr. High |
| City | Rolla |
| Disclosures | Agent Owned,Flood Plain No,Seller Property Disclosure |
| Senior Community Y/N | No |
| High School District | Rolla 31 |
| MLS Area | 796 - Rolla |
| Lot Size Square Feet | 228254.4 |
| Carport Y/N | No |
| Elementary School | Mark Twain Elem. |
| Tax Annual Amount | 3593 |
| Home Warranty Y/N | No |
| Middle/Junior High School | Rolla Jr. High |
| Lease Considered Y/N | No |
| Structure Type | House |
| Standard Status | Active |
| Ownership Type | Private |
| Legal Description | LOT 4 GRANDVIEW ESTATES |
Interior Features
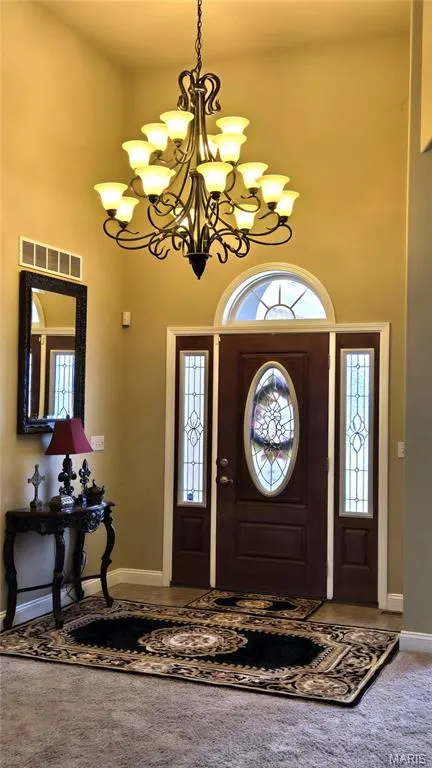
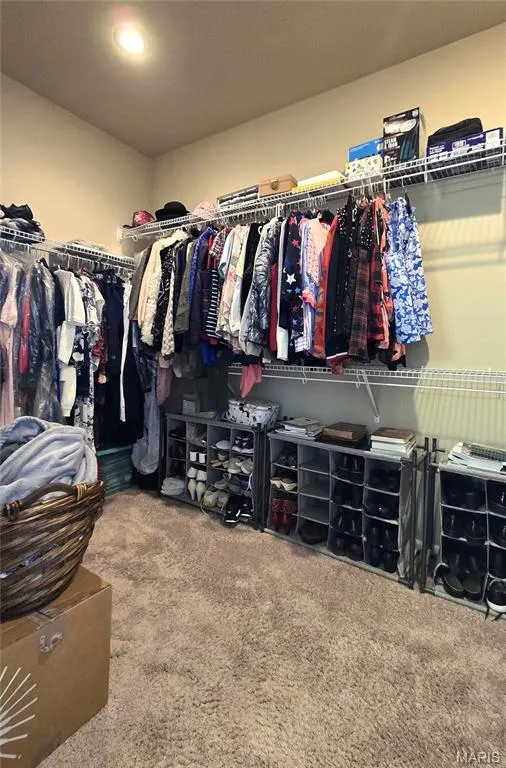
| Interior Amenities | Breakfast Room,Ceiling Fan(s),Crown Molding,Double Vanity,Entrance Foyer,Laminate Counters,Pantry,Separate Dining,Tray Ceiling(s),Two Story Entrance Foyer,Vaulted Ceiling(s),Walk-In Closet(s),Whirlpo |
|---|---|
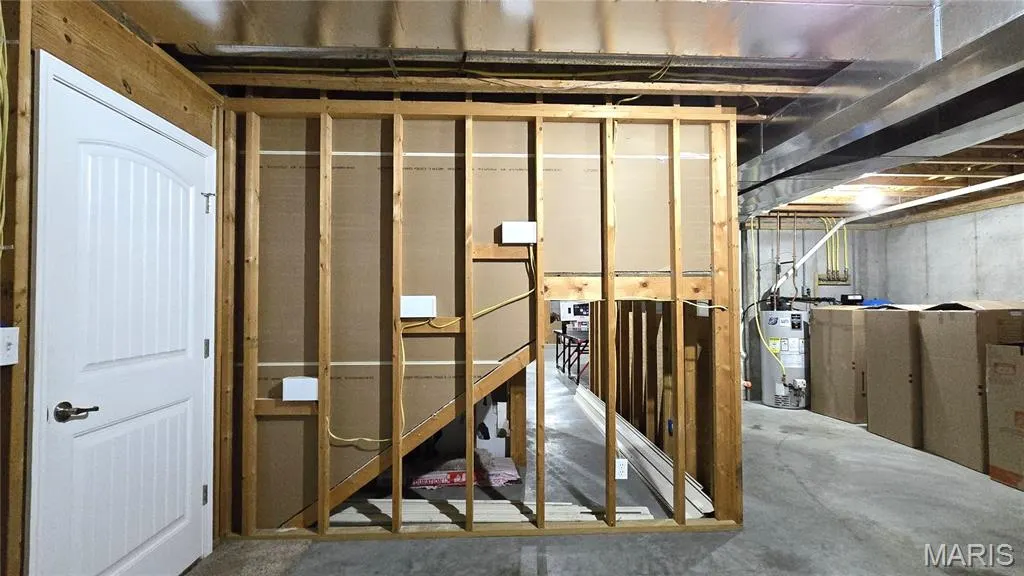
| Basement | Bathroom,Partially Finished,Full,Sleeping Area,Storage Space,Walk-Out Access |
| Flooring | Carpet,Tile |
| Total Fireplaces | 1 |
| Fireplace Features | Living Room,Propane,Raised Hearth |
| Basement (Y/N) | Yes |
| Fireplace Y/N | Yes |
| Above Grade Finished Area | 2099 |
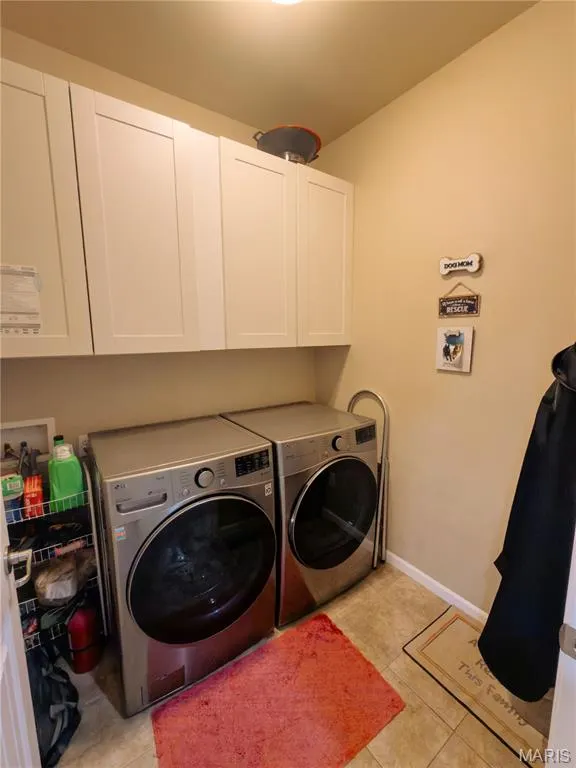
| Laundry Features | Laundry Room,Main Level |
| Total Bedrooms | 4 |
| Below Grade Finished Area | 901 |
| Main Level Bedrooms | 3 |
| LivingAreaSource | Appraiser |
| Below Grade Finished Area Source | Appraiser |
| Above Grade Finished Area Source | Public Records |
| Total Baths | 3 |
Exterior Features
| Fencing | Back Yard,Partial,Wrought Iron |
|---|---|
| Parking Features | Additional Parking,Asphalt,Garage Door Opener,Garage Faces Side |
| Lot Features | Back Yard,Cleared,Corner Lot,Front Yard,Gently Rolling,Open Lot,Views |
| Water Source | Well |
| Lot Dimensions | 543 x 380 |
| Lot Size Acres | 5.24 |
| Road Surface Type | Chip And Seal |
| Lot Size Source | Public Records |
| Road Frontage Type | County Road |
Amenities
- Foreclosure
- Views
- Short Sale
- New Construction
- Adult 55+
- Lease To Own
- No HOA Fees
- Furnished
- Primary On Main
- Air Conditioning
- Seller Finance
- Green
- Fixer Upper
- Horse
- Golf
- Fireplace
- Deck
- Garage
- Basement
- Pool
Property vs Single Family Average in 65401
Price
Taxes
Year Built
Visits
 Listings displaying the MARIS logo are courtesy of the participants of Mid America Regional Information Systems Internet Data Exchange. IDX information is provided exclusively for consumers' personal, non-commercial use and may not be used for any purpose other than to identify prospective properties consumers may be interested in purchasing.
Information is deemed reliable but is not guaranteed.
Listings displaying the MARIS logo are courtesy of the participants of Mid America Regional Information Systems Internet Data Exchange. IDX information is provided exclusively for consumers' personal, non-commercial use and may not be used for any purpose other than to identify prospective properties consumers may be interested in purchasing.
Information is deemed reliable but is not guaranteed.
