
Views

Address
385 Spring Hill Road, Jackson, MO
Price
$ 382,999
Property Attributes
- MLS#26045065
- TypeSingle Family
- Listing Status Active
- CountyCAPE GIRARDEAU
- CityJackson
- NeighborhoodOak Creek Estate
- Zip63755
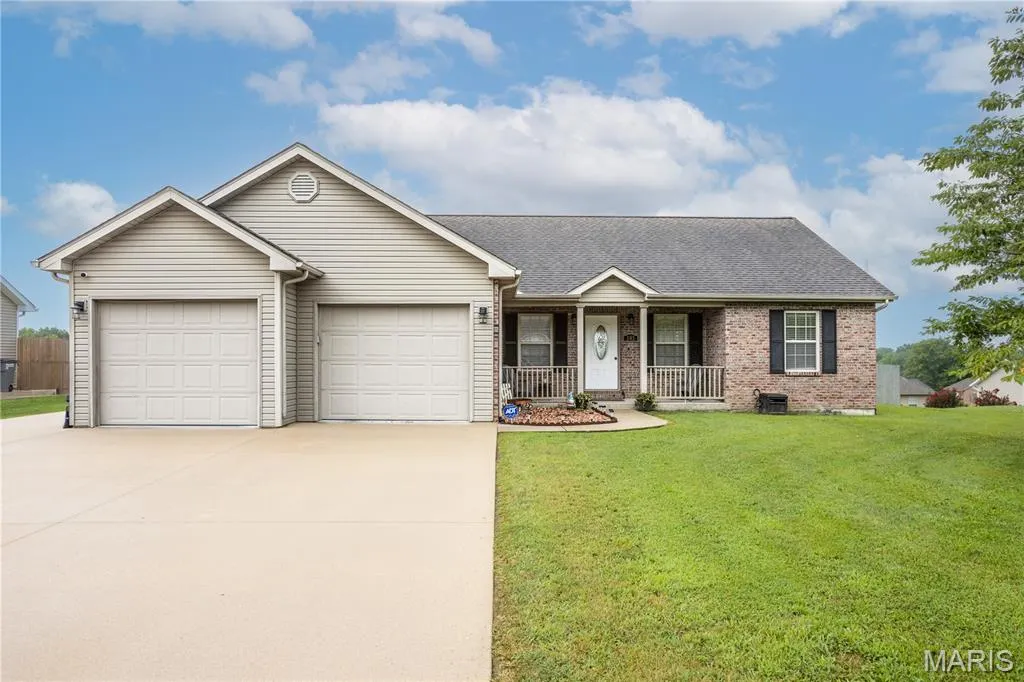
- StyleRanch
- Year Built2007
- Taxes$ 1528
- Price$ 382,999
- Bedrooms4
- Full Bathrooms3
- Half Bathrooms0
- Sqr Footage2824
- Lot Size0.3 Acres
Data Source:
Mid America Regional Information Systems (MARIS)
Property Description
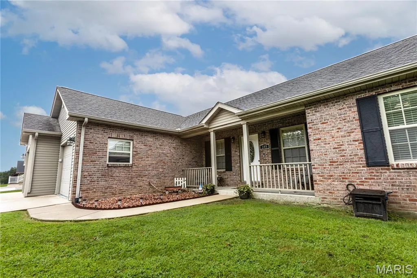
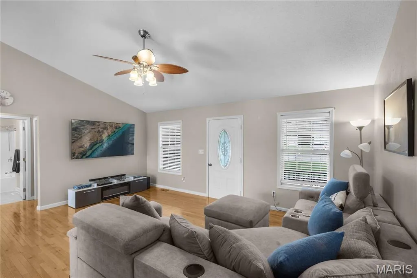
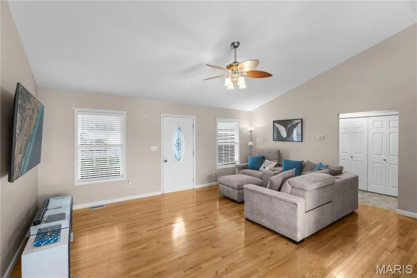
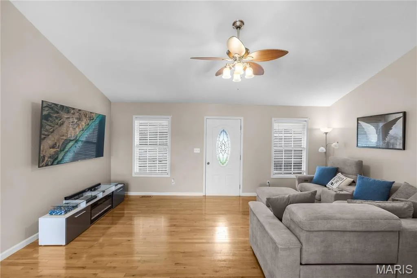
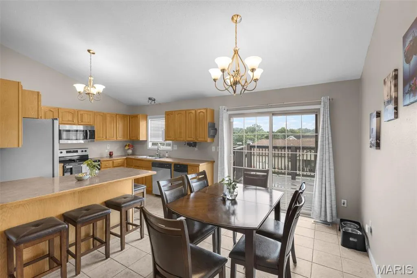
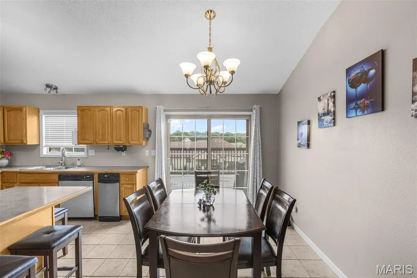
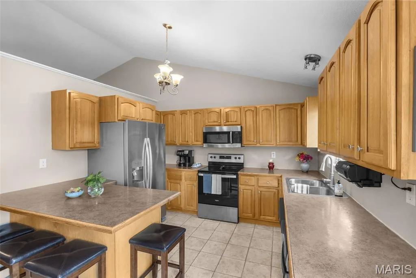
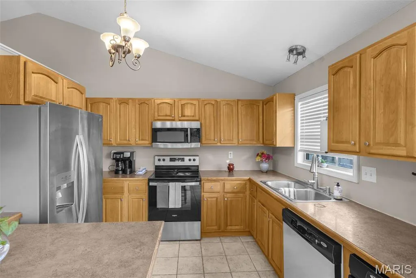
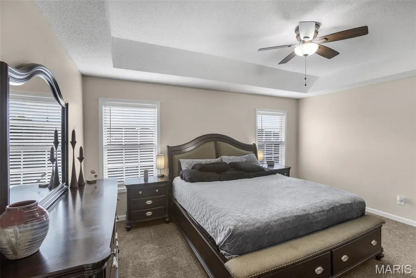
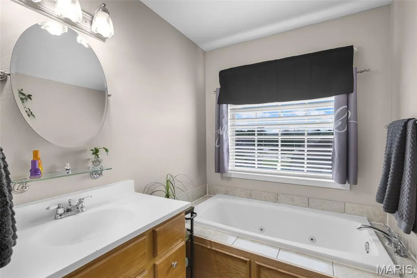
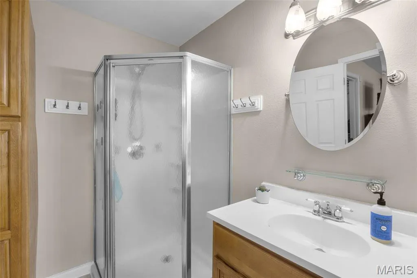
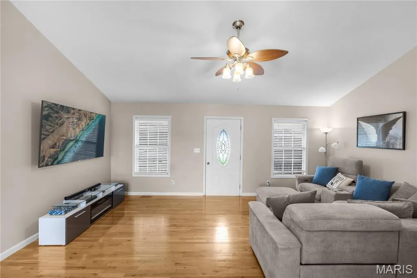
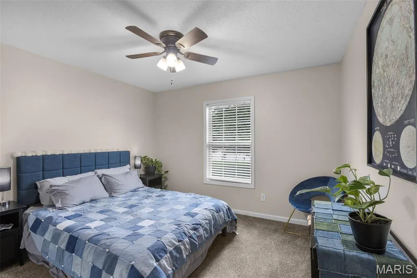
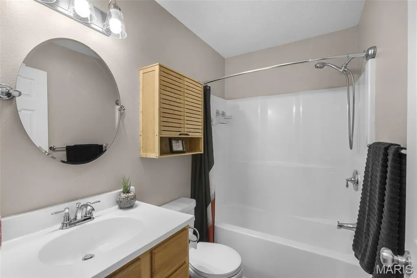
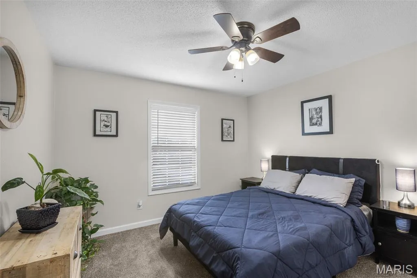
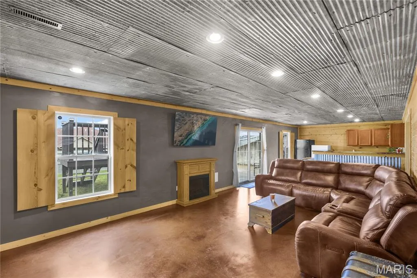
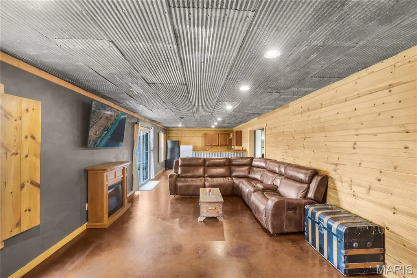
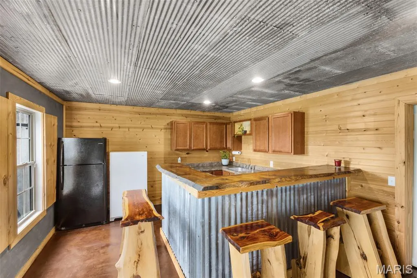
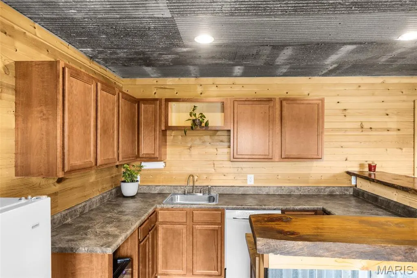
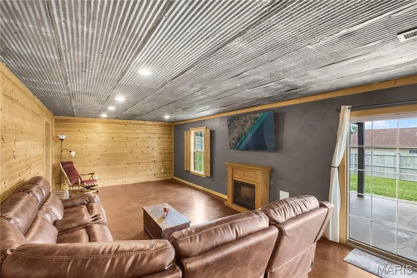
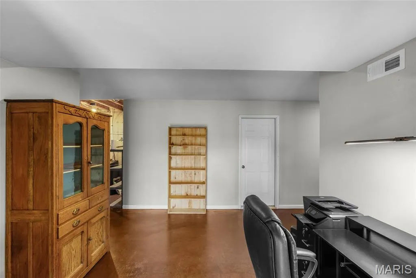
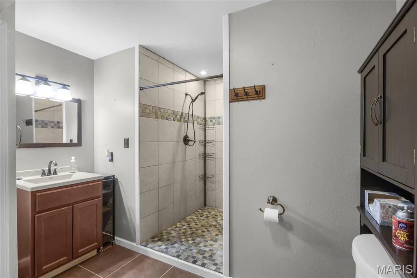
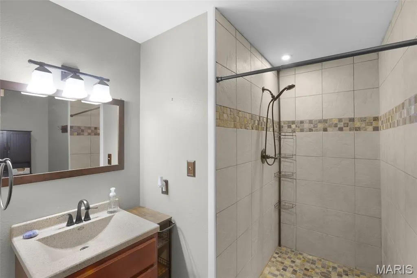
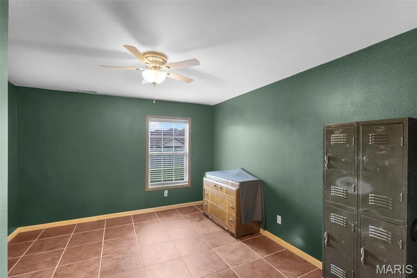
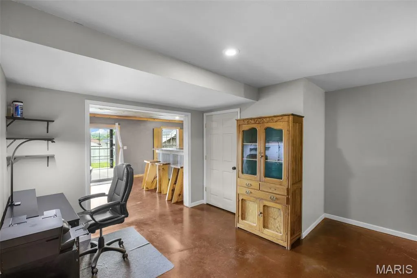
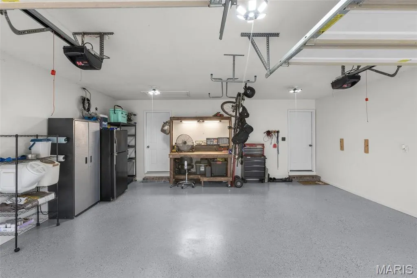
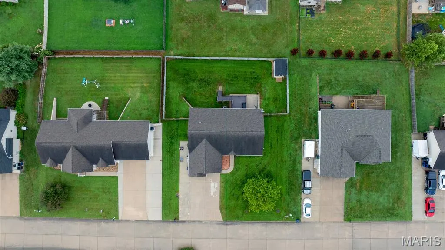
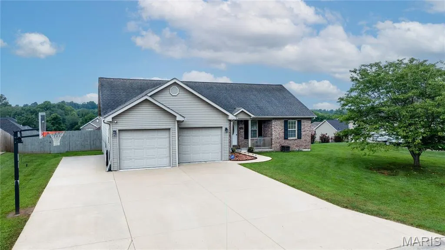
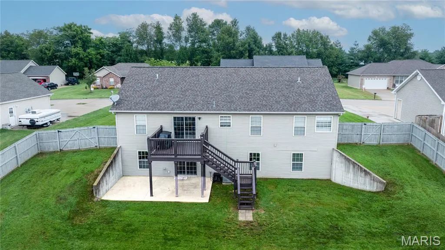
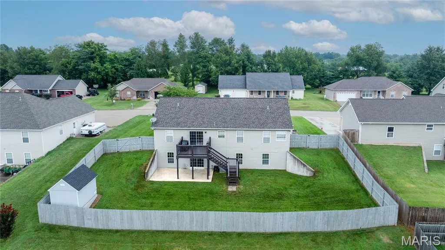
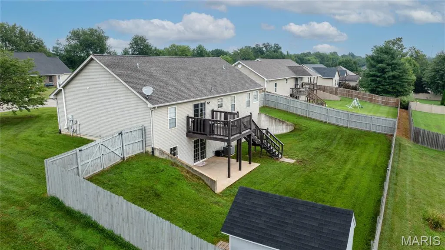
Welcome home to this beautiful ranch style home at the top of the subdivision, over-looking one of the best views in the neighborhood! Located in a family-friendly, quiet community, with quick access to city parks, this home combines everyday comfort, with functionality, convenience, and plenty of space. Inside, you'll love the main-level living area with an open floor plan consisting of vaulted ceilings, hardwood floors, ceramic tile, carpet, and main level laundry, all designed to fit a variety of lifestyles. The finished walk-out basement is fully functional, having a bedroom, bathroom, custom-made wet bar, and fully concrete tornado shelter, along with a recreational area that provides additional living space. Step outside to the spacious backyard that offers a privacy fence and endless possibilities. The walkout patio provides easy access to the wet bar, making it the perfect setup for entertaining family and friends. The shed provides additional space for your lawn equipment or other outdoor necessities. The fully finished oversized garage has been upgraded with epoxy floors that are attractive and easy to maintain. As an added feature this garage comes complete with a full storage closet. This is a home that truly offers space, comfort, convenience, and incredible views—all in a wonderful neighborhood.
| Elementary School | Middle School | High School |
|---|---|---|
| West Lane Elem. | Jackson Russell Hawkins Jr High | Jackson Sr. High |
| Price History | |
|---|---|
| 7/23/2026 | Listed $382,999 |
General Features
| Sewer | Public Sewer |
|---|---|
| Heating | Electric |
| Cooling | Ceiling Fan(s),Central Air,Electric,Exhaust Fan |
| Utilities | Electricity Connected,Sewer Connected,Underground Utilities |
| Possession | Close Of Escrow |
| Roof | Architectural Shingle,Asphalt,Shingle |
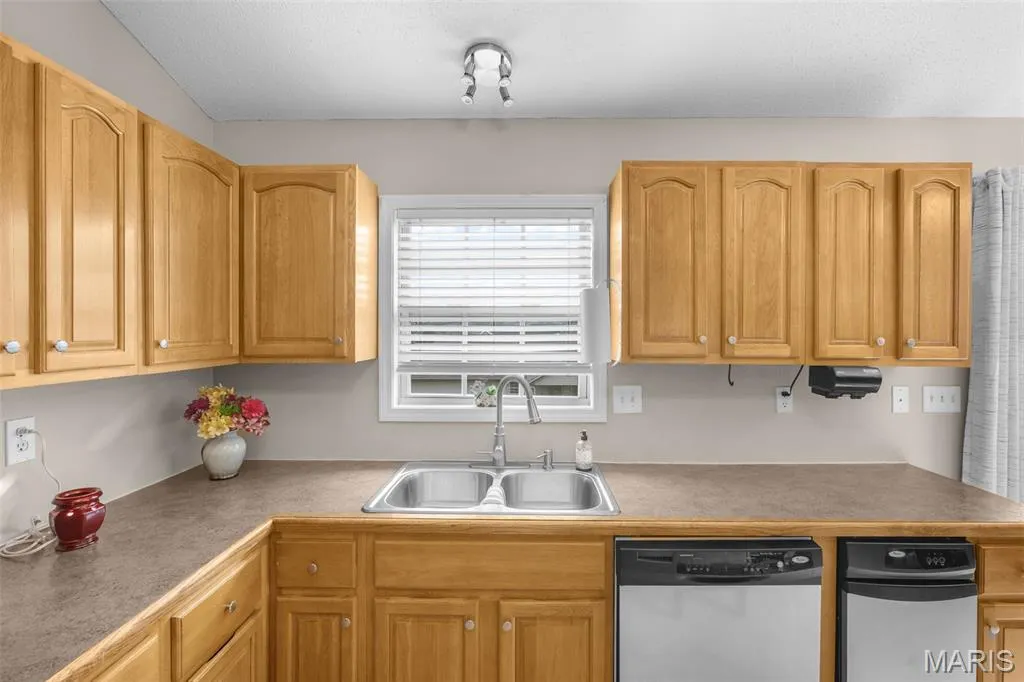
| Appliances | Stainless Steel Appliance(s),Dishwasher,Microwave,Electric Range,Refrigerator,Trash Compactor,Electric Water Heater,Water Softener |
| HOA Fee | 150 |
| Garage Spaces | 2 |
| Association Fee Includes | Maintenance Parking/Roads |
| Patio/Porch Features | Deck,Patio,Porch |
| Architectural Style | Ranch |
| Security Features | Carbon Monoxide Detector(s),Smoke Detector(s) |
| Construction Materials | Brick,Vinyl Siding |
| Year Built | 2007 |
| Electric | Single Phase,Other |
| View | Neighborhood |
| Levels | One |
| Property Subtype | Single Family Residence |
| Tax Year | 2025 |
| Assoc Fee Paid Per | Annually |
| County | Cape Girardeau |
| New Construction | No |
| Property Type | Residential |
| Association Amenities | None |
| HOA | Yes |
| Attached Garage | Yes |
| Subdivision Name | Oak Creek Estate |
| Garage Y/N | Yes |
| Other Structures | Shed(s) |
| Total Rooms | 8 |
| Full Baths | 3 |
| Status | Active |
| Directions | Independence to Left on Oak Creek,right on Spring Hill,top of the hill on left |
| High School | Jackson Sr. High |
| City | Jackson |
| Disclosures | Agent Owned,Seller Property Disclosure |
| Senior Community Y/N | No |
| High School District | Jackson R-II |
| Lot Size Square Feet | 13068 |
| Carport Y/N | No |
| Elementary School | West Lane Elem. |
| Property Attached Y/N | No |
| Tax Annual Amount | 1528 |
| Home Warranty Y/N | Yes |
| Middle/Junior High School | Jackson Russell Hawkins Jr High |
| Lease Considered Y/N | No |
| Standard Status | Active |
| Ownership Type | Private |
Interior Features
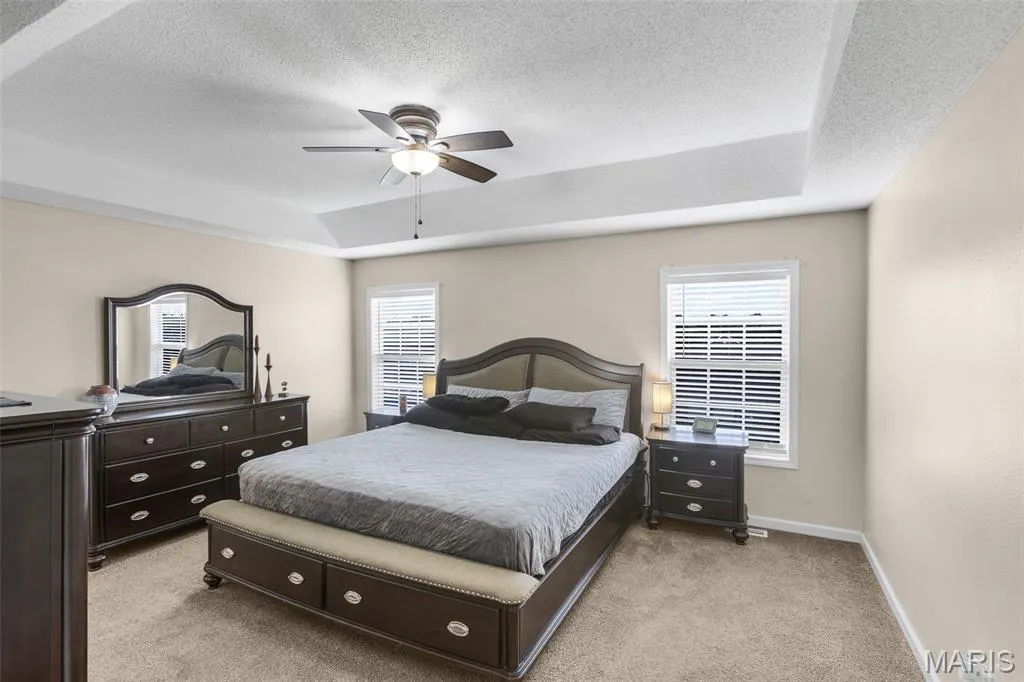
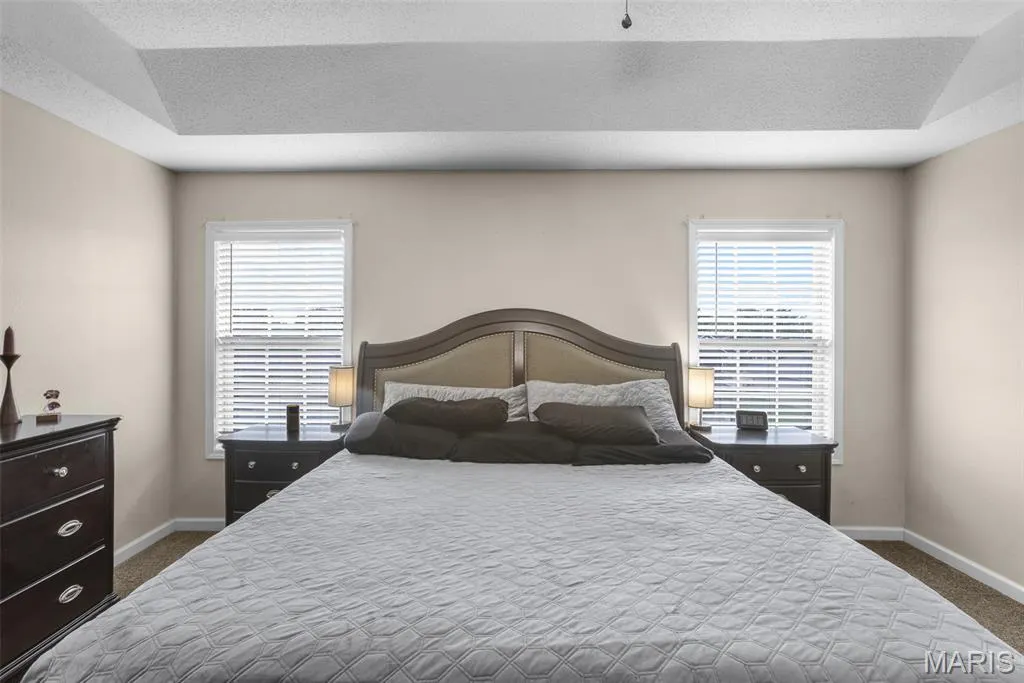
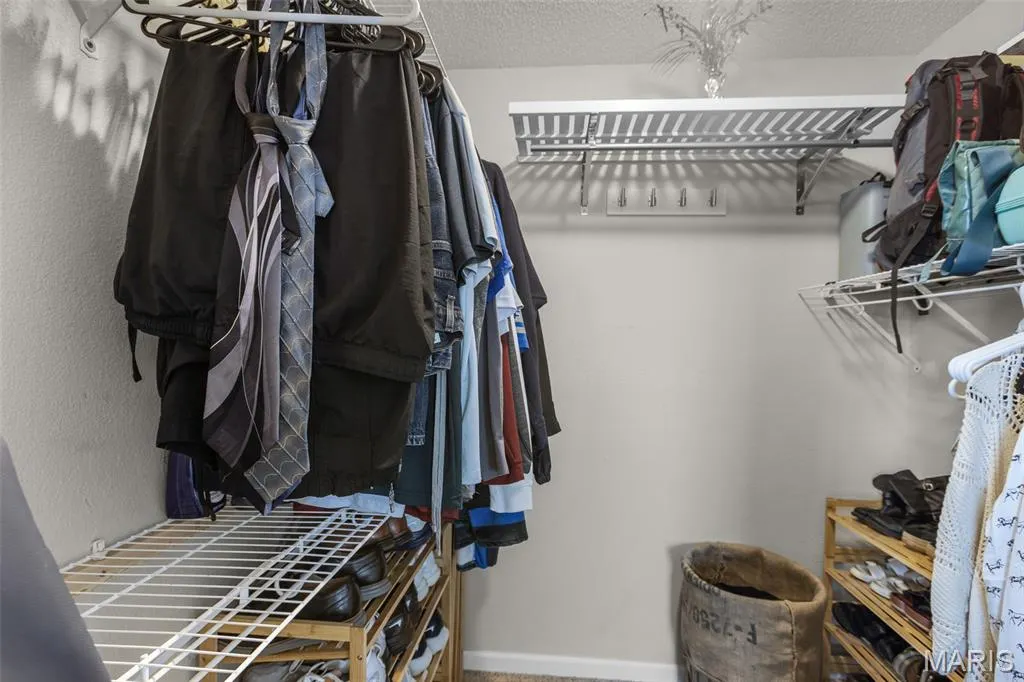
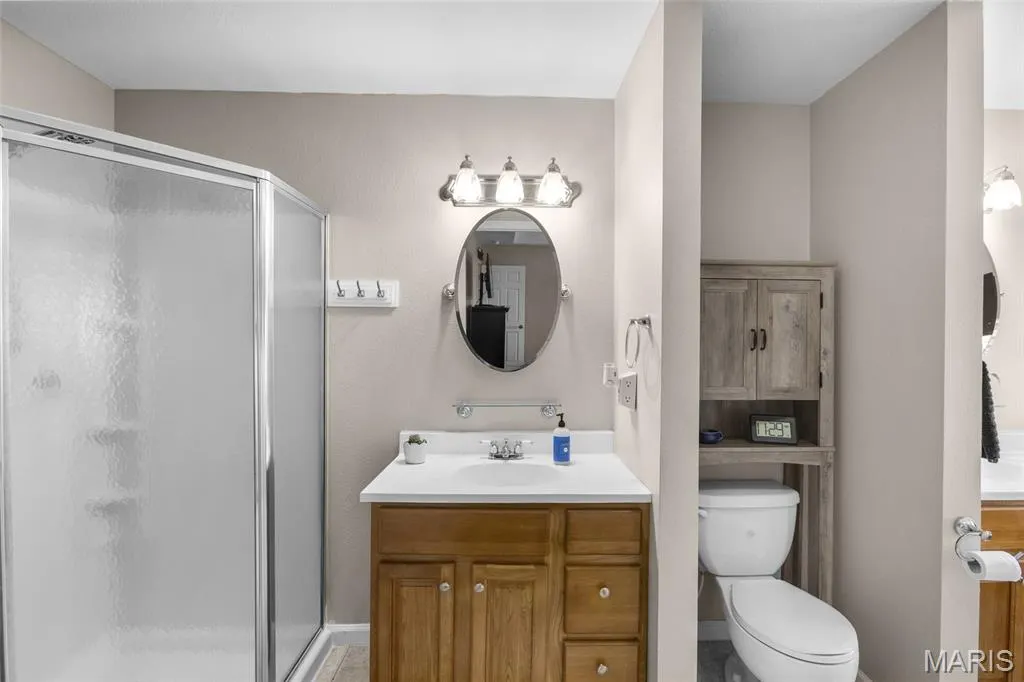
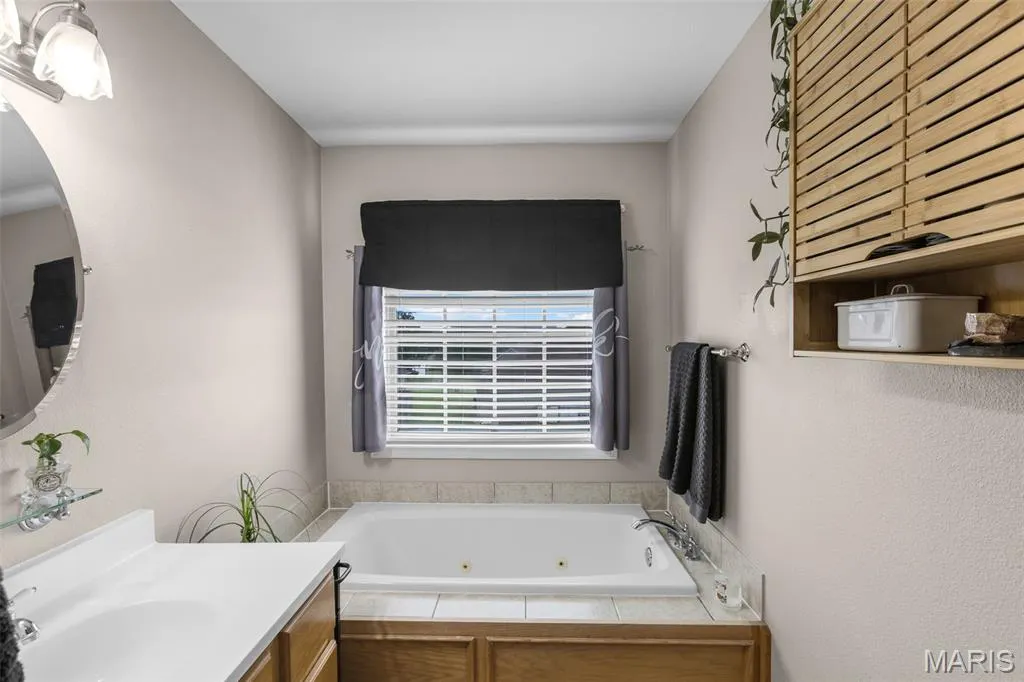
| Interior Amenities | Bar,Breakfast Bar,Double Vanity,High Speed Internet,Laminate Counters,Shower,Soaking Tub,Tray Ceiling(s),Tub,Vaulted Ceiling(s),Walk-In Closet(s),Wet Bar,Whirlpool |
|---|---|
| Basement | 9 ft + Pour,Bathroom,Exterior Entry,Partially Finished,Full,Radon Mitigation,Storage Space,Walk-Out Access |
| Flooring | Carpet,Ceramic Tile,Hardwood,Painted/Stained |
| Total Fireplaces | 1 |
| Fireplace Features | Basement,Blower Fan,Electric,Free Standing,Recreation Room |
| Basement (Y/N) | Yes |
| Window Features | Blinds,Double Pane Windows,Insulated Windows,Screens,Tilt-In Windows |
| Fireplace Y/N | Yes |
| Above Grade Finished Area | 1471 |
| Laundry Features | Main Level |
| Total Bedrooms | 4 |
| Below Grade Finished Area | 1353 |
| Main Level Bedrooms | 3 |
| LivingAreaSource | Appraiser |
| Below Grade Finished Area Source | Appraiser |
| Above Grade Finished Area Source | Appraiser |
| Total Baths | 3 |
Exterior Features
| Exterior Amenities | Balcony,Basketball Court,Private Yard |
|---|---|
| Fencing | Back Yard,Privacy,Wood |
| Parking Features | Attached,Concrete,Driveway,Garage,Garage Door Opener,Garage Faces Front |
| Lot Features | Gentle Sloping,Landscaped,Rectangular Lot |
| Water Source | Public |
| Foundation Details | Concrete Perimeter,Permanent |
| Lot Dimensions | 100 x 120 |
| Lot Size Acres | 0.3 |
| Road Surface Type | Concrete |
| Waterfront Y/N | No |
| Door Features | Sliding Door(s),Storm Door(s) |
| Road Frontage Type | City Street |
Amenities
- Foreclosure
- Views
- Short Sale
- New Construction
- Adult 55+
- Lease To Own
- No HOA Fees
- Furnished
- Primary On Main
- Air Conditioning
- Seller Finance
- Green
- Fixer Upper
- Horse
- Golf
- Fireplace
- Deck
- Garage
- Basement
- Pool
Property vs Single Family Average in 63755
Price
Taxes
Year Built
Visits
 Listings displaying the MARIS logo are courtesy of the participants of Mid America Regional Information Systems Internet Data Exchange. IDX information is provided exclusively for consumers' personal, non-commercial use and may not be used for any purpose other than to identify prospective properties consumers may be interested in purchasing.
Information is deemed reliable but is not guaranteed.
Listings displaying the MARIS logo are courtesy of the participants of Mid America Regional Information Systems Internet Data Exchange. IDX information is provided exclusively for consumers' personal, non-commercial use and may not be used for any purpose other than to identify prospective properties consumers may be interested in purchasing.
Information is deemed reliable but is not guaranteed.
