
Price Reduction


Address
17351 County Road 1060, St James, MO
Price
$ 295,000
Property Attributes
- MLS#26034696
- TypeSingle Family
- Listing Status Active
- CountyPHELPS
- CitySt James
- AreaSt. James School
- Zip65559
- StyleRanch,Traditional
- Year Built1994
- Taxes$ 1509
- Price$ 295,000
- Bedrooms3
- Full Bathrooms3
- Half Bathrooms0
- Sqr Footage2346
- Lot Size1.7 Acres
Data Source:
Mid America Regional Information Systems (MARIS)
Property Description
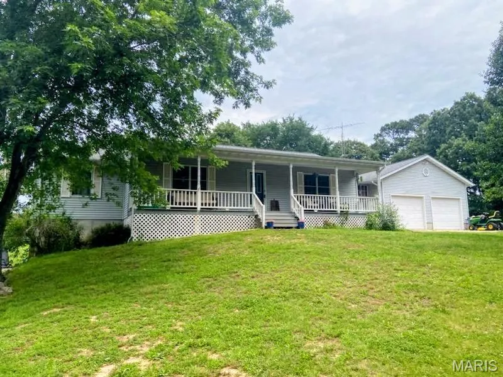
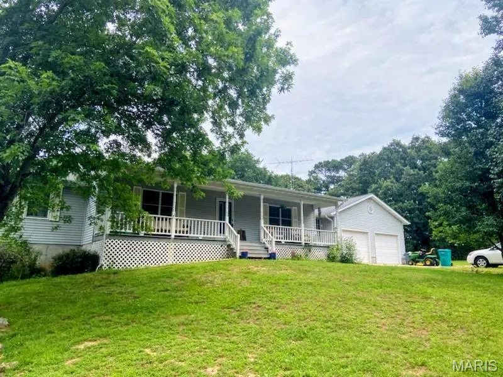
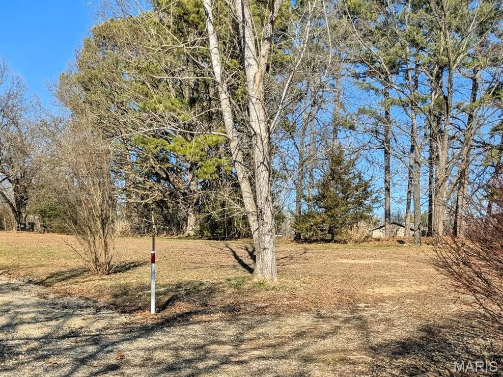
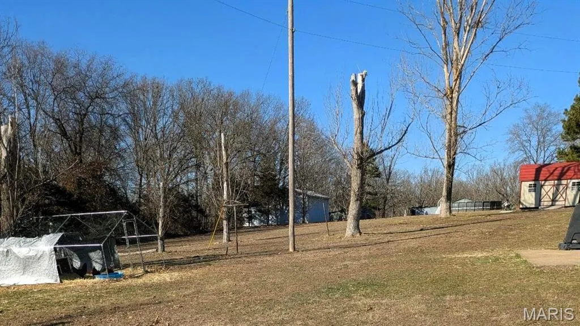
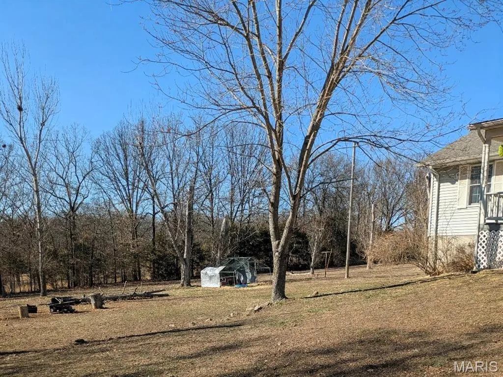
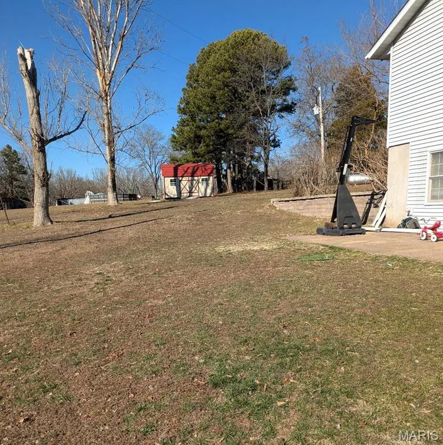
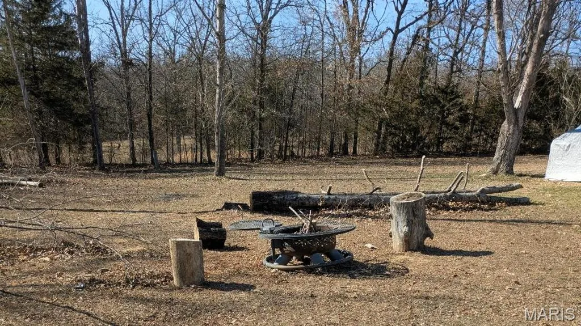
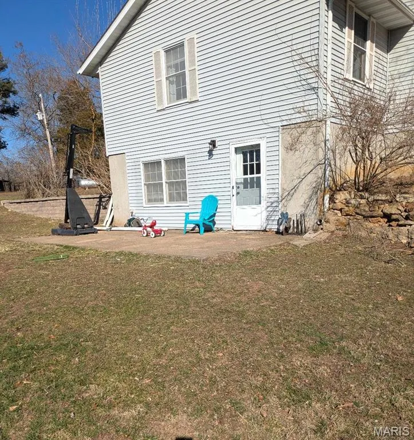
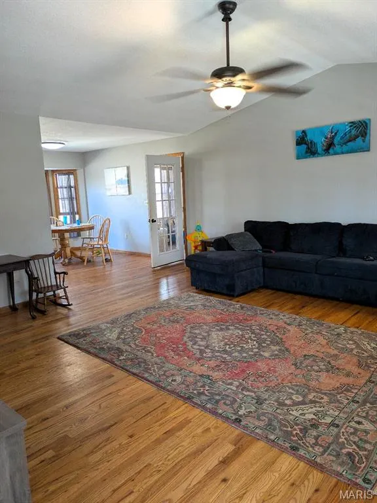
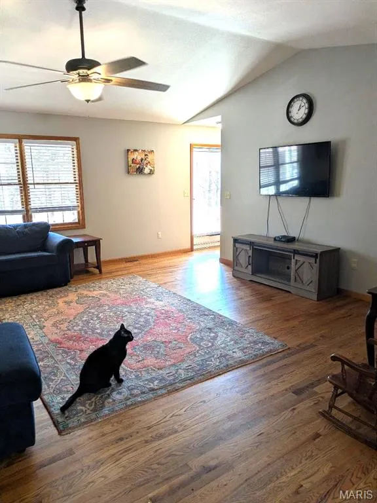
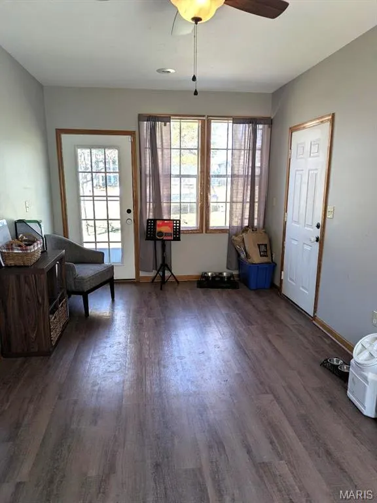
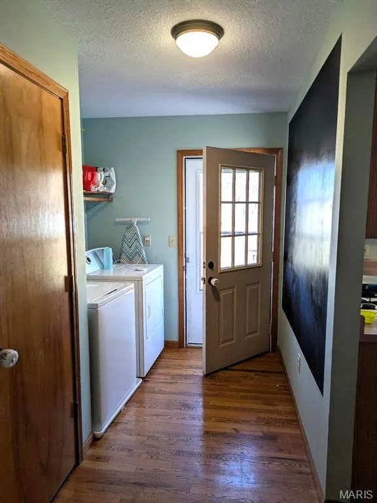
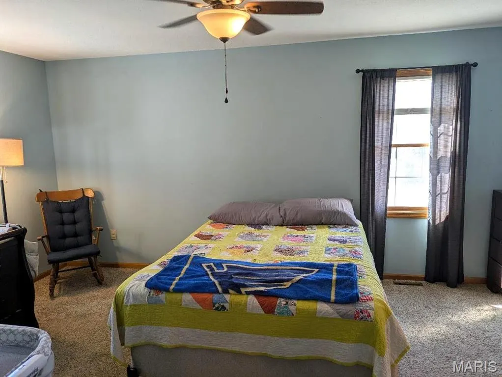
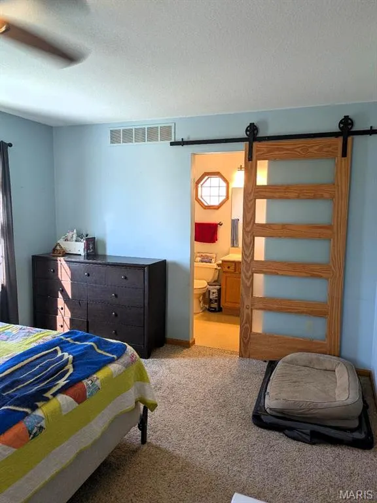
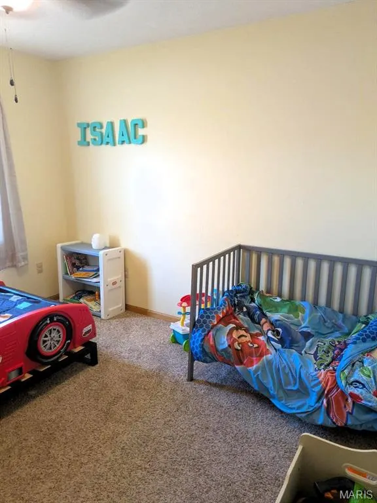
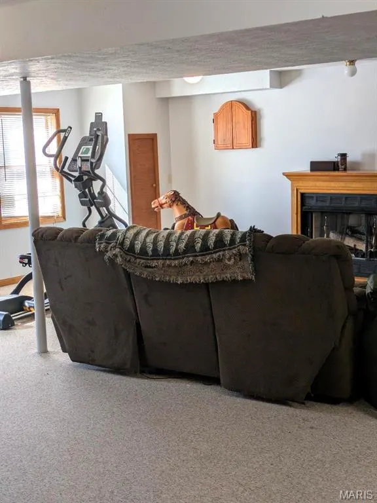
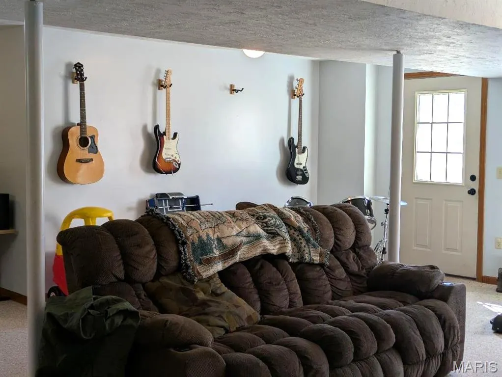
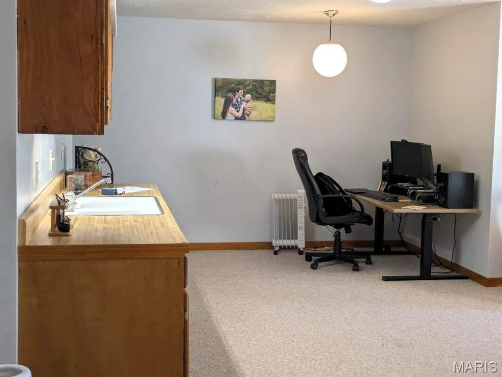
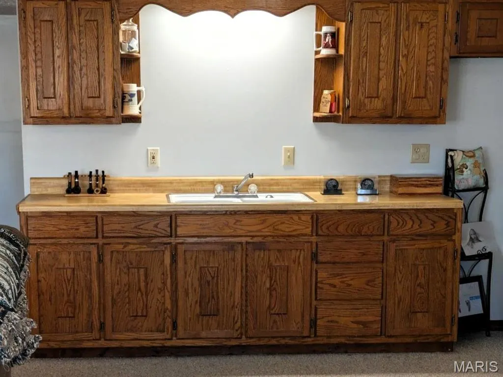
Potential assumable mortgage opportunity to assume current homeowner's VA loan in the 2%'s!! Quiet rural setting, yet just minutes to shopping and highways. The 1.7 acre lot offers a shed outbuilding, chicken coop, and fire pit area. The home features a large living room with vaulted ceiling. All 3 bedrooms are generously sized, primary bedroom with sliding door to full bath. Additional full hall bath. Main floor laundry room with door to back yard. Bonus breezeway room has endless possibilities. Lower level has family room, gas fireplace, wet bar with cabinets, a full bath, abundant storage room, and walk out to patio.
| Elementary School | Middle School | High School |
|---|---|---|
| Lucy Wortham James Elem. | St. James Middle | St. James High |
| Price History | |
|---|---|
| 6/7/2026 | Listed $325,000 |
| 7/11/2026 | 4$315,000 |
| 9/22/2026 | 7$295,000 |
General Features
| Sewer | Public Sewer |
|---|---|
| Heating | Forced Air,Natural Gas,Propane |
| Cooling | Ceiling Fan(s),Central Air,Electric |
| Utilities | Cable Available |
| Possession | Close Of Escrow |
| Appliances | Dishwasher,Plumbed For Ice Maker,Gas Oven,Built-In Gas Range,Vented Exhaust Fan,Gas Water Heater |
| Garage Spaces | 2 |
| Patio/Porch Features | Covered,Deck,Front Porch,Patio |
| Architectural Style | Ranch,Traditional |
| Construction Materials | Vinyl Siding |
| Year Built | 1994 |
| Electric | Other |
| Township | St. James |
| Levels | One |
| Property Subtype | Single Family Residence |
| Tax Year | 2025 |
| County | Phelps |
| New Construction | No |
| Property Type | Residential |
| HOA | No |
| Attached Garage | Yes |
| Subdivision Name | None |
| Garage Y/N | Yes |
| Other Structures | Poultry Coop,Shed(s) |
| Total Rooms | 9 |
| Full Baths | 3 |
| Status | Active |
| High School | St. James High |
| City | St James |
| Disclosures | Flood Plain No,Lead Paint,See Seller's Disclosure |
| Senior Community Y/N | No |
| High School District | St. James R-I |
| MLS Area | 439 - St. James School |
| Lot Size Square Feet | 74052 |
| Carport Y/N | No |
| Elementary School | Lucy Wortham James Elem. |
| Tax Annual Amount | 1509 |
| Home Warranty Y/N | No |
| Middle/Junior High School | St. James Middle |
| Lease Considered Y/N | No |
| Structure Type | House |
| Standard Status | Active |
| Ownership Type | Private |
| Legal Description | FRACTIONAL PART SE1/4 NW1/4 SEC. 8,TWP. 38 N.,RNG. 6 W. |
Interior Features
| Interior Amenities | Ceiling Fan(s),Kitchen/Dining Room Combo,Laminate Counters,Vaulted Ceiling(s) |
|---|---|
| Basement | 8 ft + Pour,Bathroom,Egress Window,Partially Finished,Storage Space,Walk-Out Access |
| Flooring | Carpet,Vinyl,Wood |
| Total Fireplaces | 1 |
| Fireplace Features | Basement,Free Standing,Gas Log |
| Basement (Y/N) | Yes |
| Fireplace Y/N | Yes |
| Above Grade Finished Area | 1674 |
| Laundry Features | Laundry Room,Main Level |
| Total Bedrooms | 3 |
| Below Grade Finished Area | 672 |
| Main Level Bedrooms | 3 |
| LivingAreaSource | Public Records |
| Below Grade Finished Area Source | Public Records |
| Above Grade Finished Area Source | Public Records |
| Total Baths | 3 |
Exterior Features
| Parking Features | Garage,Gravel |
|---|---|
| Lot Features | Corner Lot,Level |
| Water Source | Well |
| Lot Dimensions | 336/318 x 182/283 |
| Lot Size Acres | 1.7 |
| Road Surface Type | Asphalt |
| Lot Size Source | Public Records |
| Waterfront Y/N | No |
| Other Equipment | Fuel Tank(s) |
Amenities
- Foreclosure
- Views
- Short Sale
- New Construction
- Adult 55+
- Lease To Own
- No HOA Fees
- Furnished
- Primary On Main
- Air Conditioning
- Seller Finance
- Green
- Fixer Upper
- Horse
- Golf
- Fireplace
- Deck
- Garage
- Basement
- Pool
Property vs Single Family Average in 65559
Price
Taxes
Year Built
Visits
 Listings displaying the MARIS logo are courtesy of the participants of Mid America Regional Information Systems Internet Data Exchange. IDX information is provided exclusively for consumers' personal, non-commercial use and may not be used for any purpose other than to identify prospective properties consumers may be interested in purchasing.
Information is deemed reliable but is not guaranteed.
Listings displaying the MARIS logo are courtesy of the participants of Mid America Regional Information Systems Internet Data Exchange. IDX information is provided exclusively for consumers' personal, non-commercial use and may not be used for any purpose other than to identify prospective properties consumers may be interested in purchasing.
Information is deemed reliable but is not guaranteed.
