
Views




















Address
470 Quail Creek Drive, Jackson, MO
Price
$ 2,200,000
Property Attributes
- MLS#26032194
- TypeSingle Family
- Listing Status Active
- CountyCAPE GIRARDEAU
- CityJackson
- NeighborhoodQuail Creek Estate
- Zip63755
- StyleRanch
- Year Built2016
- Taxes$ 6544
- Price$ 2,200,000
- Bedrooms5
- Full Bathrooms4
- Half Bathrooms1
- Sqr Footage7932
- Lot Size10.92 Acres
Data Source:
Mid America Regional Information Systems (MARIS)
Property Description
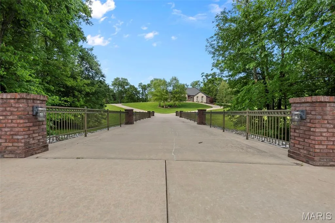
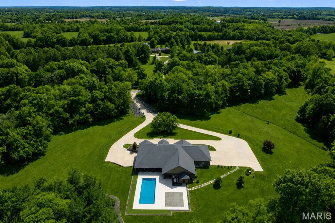
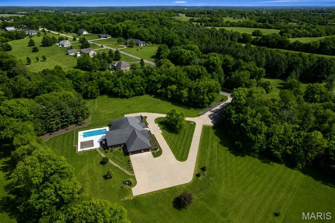
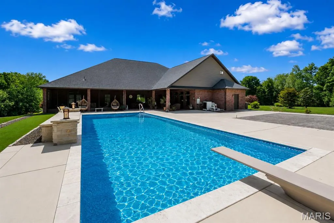
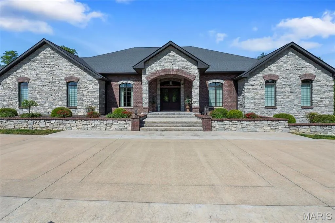
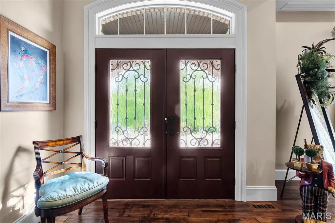
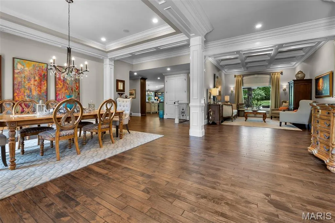
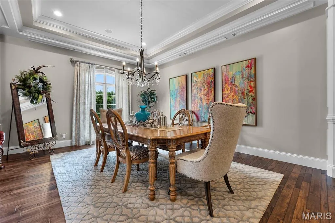
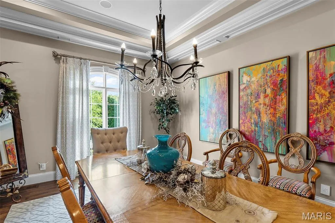
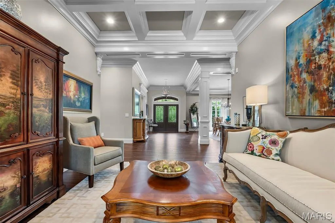
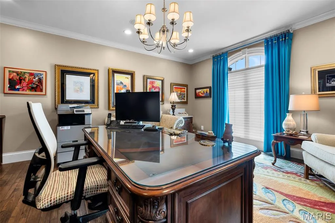
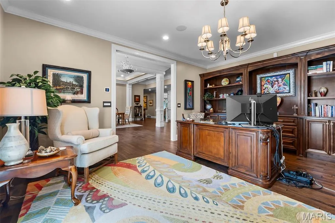
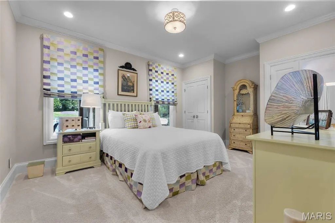
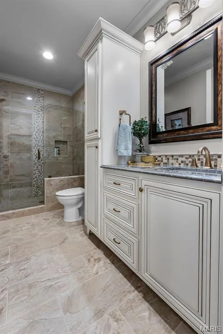
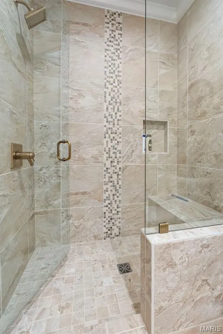
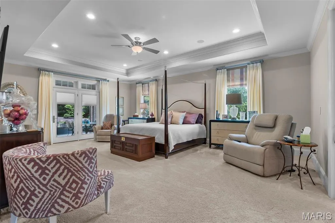
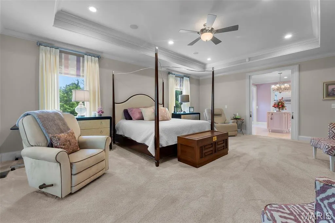
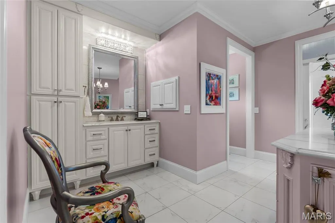
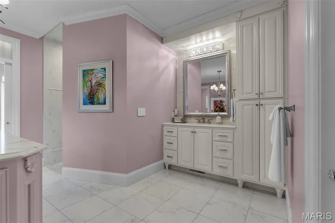
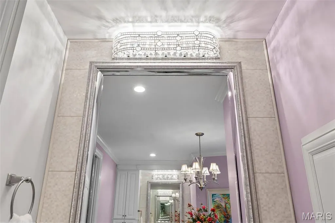
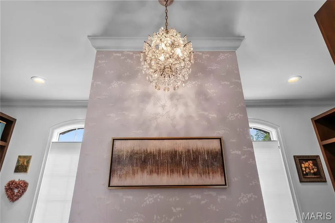
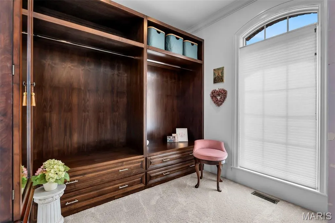
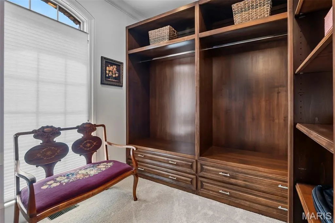
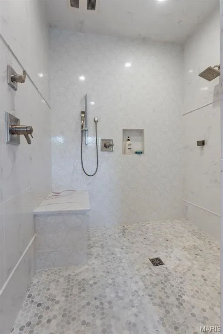
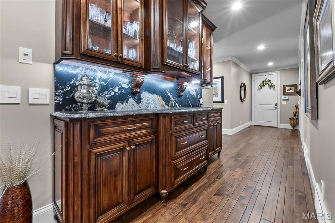
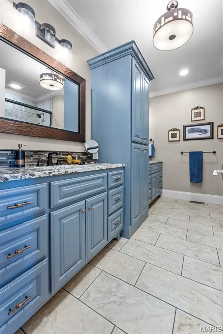
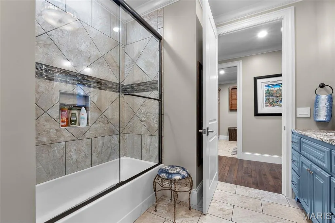
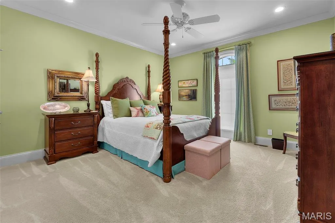
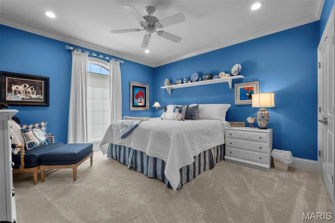
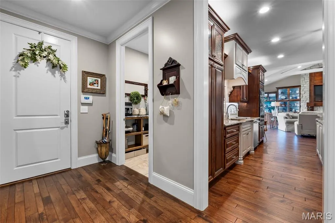
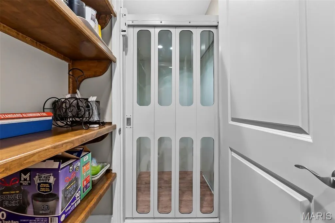
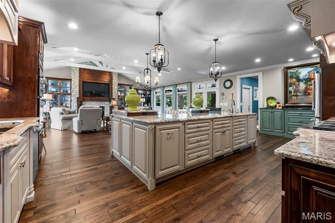
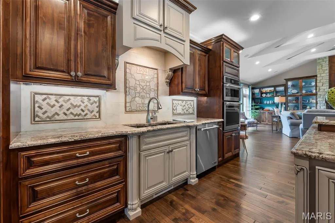
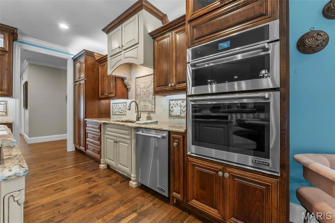
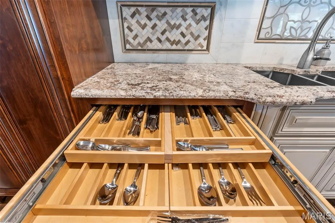
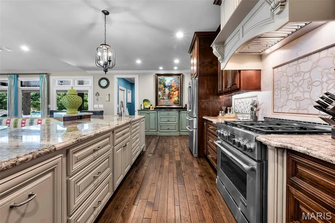
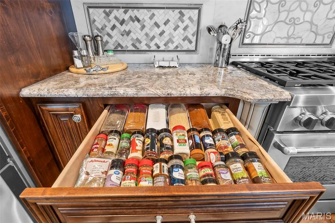
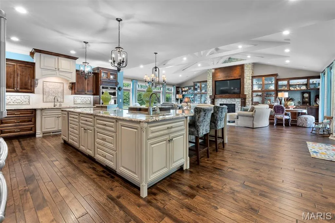
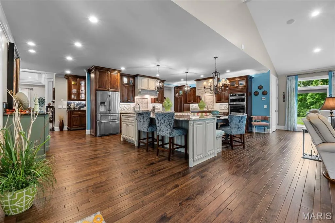
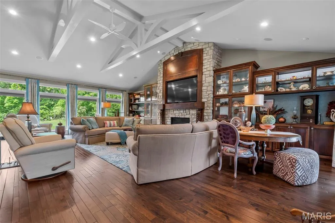
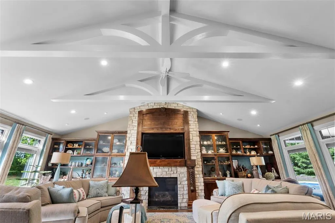
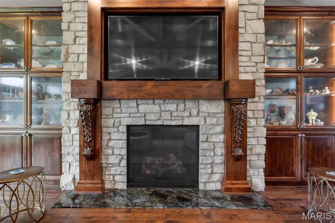
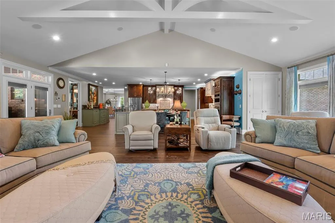
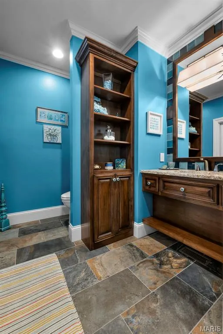
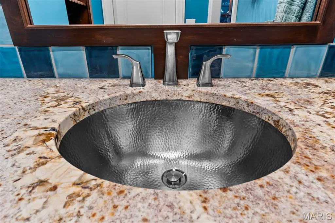
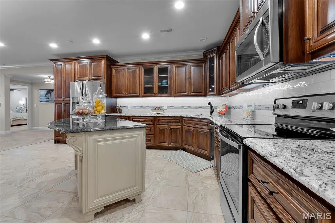
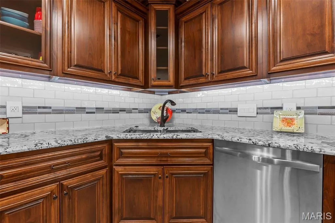
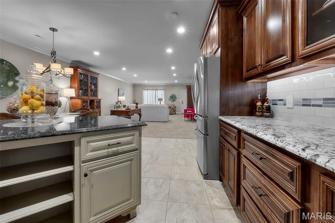
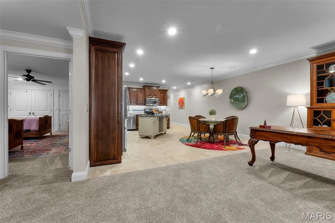
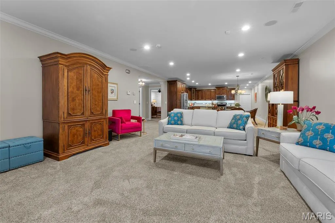
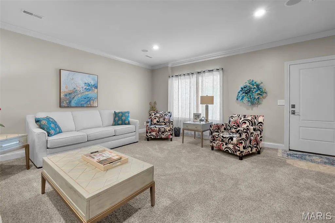
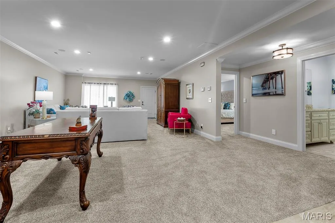
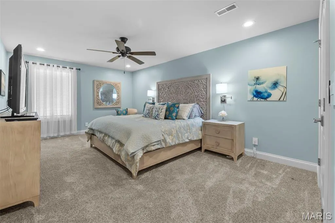
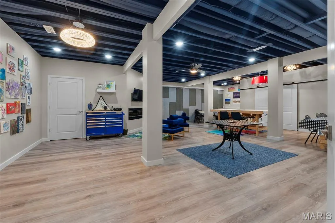
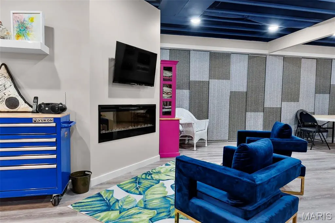
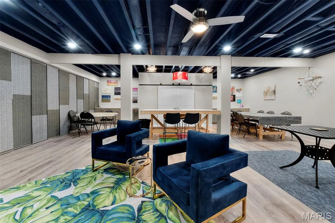
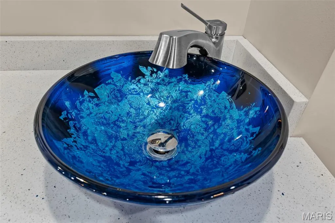
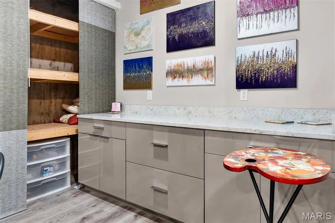
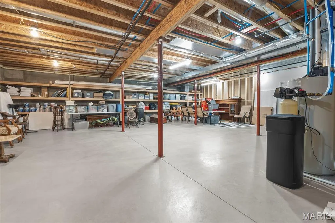
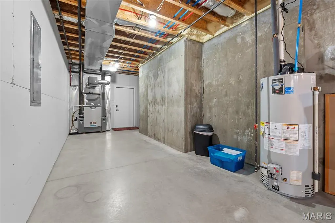
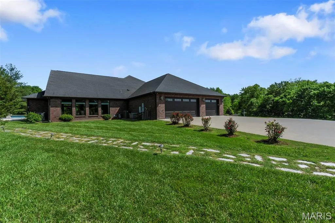
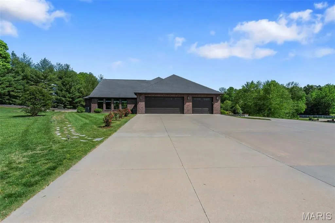
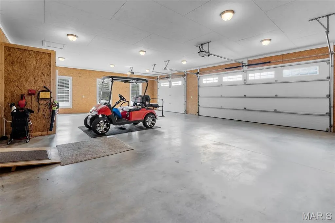
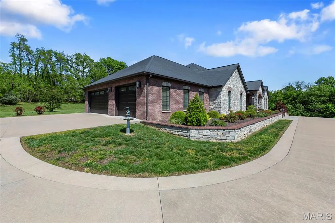
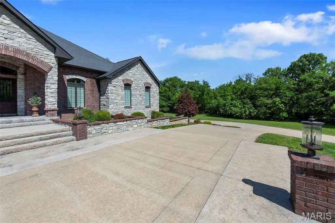
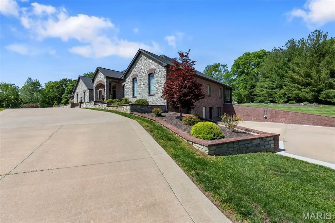
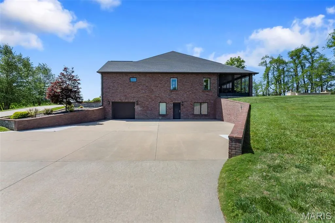
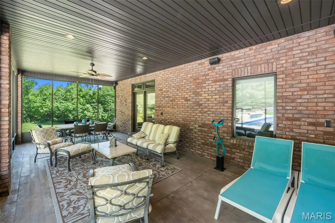
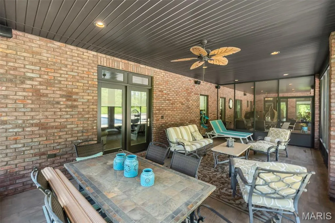
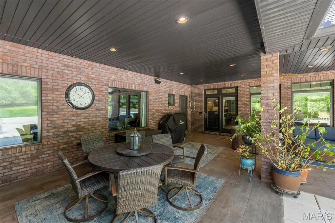
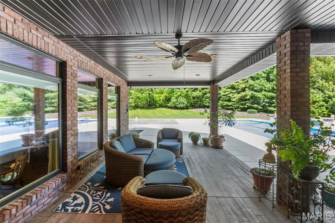
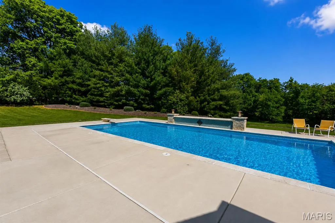
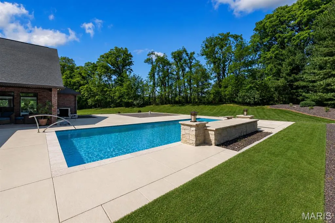
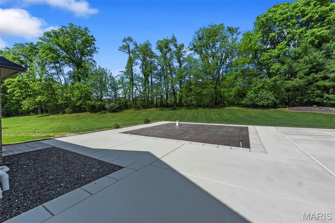
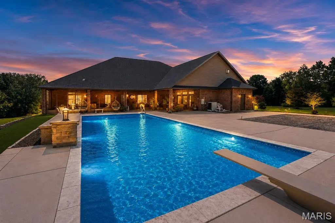
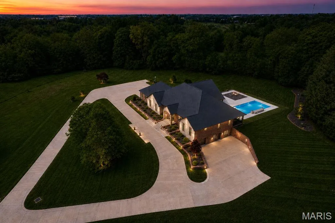
Nestled on 10 +/- breathtaking acres on the edge of Jackson within an exclusive subdivision setting, this extraordinary all-brick estate offers a rare blend of luxury, privacy, and timeless elegance. Surrounded by mature trees and beautifully established landscaping, the property creates a secluded, park-like setting just minutes from town conveniences. Offering nearly 8,000 square feet of finished living space plus approximately 1900 square feet of unfinished space for storage or future expansion, this remarkable residence features 5 bedrooms, a 6th non-conforming bedroom or flex room, and 4 1/2 luxurious bathrooms. Grand entertaining spaces, soaring tray, vaulted, coffered, and volume ceilings, extensive custom crown molding and millwork, and expansive walls ideal for fine art displays elevate the home’s sophisticated design. Custom cabinetry with soft-close doors and drawers, pull-out storage features, stunning light-catching stone countertops, specially designed sink basins, LED lighting, and designer light fixtures showcase the exceptional craftsmanship found throughout the home. Oversized windows flood the residence with natural light while capturing serene views of the surrounding acreage. A grand main-level office makes working from home effortless, while the private elevator provides convenient access between levels whenever stairs are not an option. The property also offers exceptional garage and storage accommodations including a 3-car main-level garage and an additional tandem lower-level garage with its own private driveway, making the lower level ideal for guest quarters or multi-generational living. Outdoors, enjoy your own private resort featuring a spectacular 22x44 heated and cooled saltwater pool complete with expansive concrete decking, built-in benches, elegant glass tile, a premium Bahia shelf, automatic cover, and stunning water features. A 24x24 concrete pad with a water line already ran for a future pool house creates the perfect opportunity for additional entertaining or guest accommodations. Rarely does a property of this caliber become available. For additional details or to arrange your private tour, please reach out — we would be honored to assist you.
| Elementary School | Middle School | High School |
|---|---|---|
| South Elem. | Jackson Russell Hawkins Jr High | Jackson Sr. High |
| Price History | |
|---|---|
| 5/22/2026 | Listed $2,200,000 |
General Features
| Sewer | Private Sewer |
|---|---|
| Heating | Forced Air,Natural Gas,Zoned |
| Cooling | Ceiling Fan(s),Central Air,Electric,Multi Units,Zoned |
| Utilities | Cable Connected,Electricity Connected,Natural Gas Connected,Phone Connected,Sewer Connected,Underground Utilities,Water Available |
| Possession | Close Of Escrow |
| Roof | Architectural Shingle |
| Appliances | Stainless Steel Appliance(s),Gas Cooktop,Dishwasher,Disposal,Down Draft,Exhaust Fan,Convection Oven,Electric Oven,Self Cleaning Oven,Refrigerator,Wall Oven,Gas Water Heater,Water Softener |
| HOA Fee | 825 |
| Garage Spaces | 4 |
| Association Fee Includes | Maintenance Parking/Roads,Common Area Maintenance,Water |
| Patio/Porch Features | Covered,Deck,Enclosed,Patio,Porch,Screened |
| Architectural Style | Ranch |
| Pool Features | Diving Board,Heated,In Ground,Pool Cover,Salt Water,Waterfall |
| Security Features | 24 Hour Security,Carbon Monoxide Detector(s),Closed Circuit Camera(s),Security Service,Security System,Smoke Detector(s) |
| Construction Materials | Blown-In Insulation,Brick Veneer,Concrete,Stone Veneer |
| Year Built | 2016 |
| Electric | 220 Volts |
| Levels | One |
| Property Subtype | Single Family Residence |
| Tax Year | 2025 |
| Community Features | None |
| Accessibility | Accessible Approach with Ramp,Accessible Bedroom,Accessible Closets,Accessible Common Area,Accessible Elevator Installed,Accessible Entrance,Accessible Full Bath,Customized Wheelchair Accessible,Smar |
| Assoc Fee Paid Per | Annually |
| County | Cape Girardeau |
| New Construction | No |
| Property Type | Residential |
| Association Amenities | None |
| HOA | Yes |
| Attached Garage | Yes |
| Subdivision Name | Quail Creek Estate |
| Garage Y/N | Yes |
| Building Features | Basement,Bathrooms,Lighting,Overhead Door(s),Patio,Pool,Security System,Wi-Fi |
| Total Rooms | 16 |
| Full Baths | 4 |
| Status | Active |
| Directions | S. Hope Street/Hwy 25 South to Right side of the street on Quail Creek Drive just before leaving Jackson City limits in Quail Creek Estates. Mailbox will have 470 on it as well as you can watch for t |
| High School | Jackson Sr. High |
| City | Jackson |
| Disclosures | HOA/Condo Disclosure Available,Seller Property Disclosure,Septic Disclosure |
| Senior Community Y/N | No |
| High School District | Jackson R-II |
| Lot Size Square Feet | 475675.2 |
| Carport Y/N | No |
| Elementary School | South Elem. |
| Property Attached Y/N | Yes |
| Tax Annual Amount | 6544 |
| Home Warranty Y/N | No |
| Middle/Junior High School | Jackson Russell Hawkins Jr High |
| Lease Considered Y/N | No |
| Structure Type | House |
| Builder Name | Brad Beussink |
| Standard Status | Active |
| Legal Description | Lot 7 Quail Creek Estates |
Interior Features
| Interior Amenities | Bar,Beamed Ceilings,Bookcases,Built-in Features,Butler Pantry,Cathedral Ceiling(s),Ceiling Fan(s),Center Hall Floorplan,Chandelier,Coffered Ceiling(s),Custom Cabinetry,Double Vanity,Elevator,Entrance |
|---|---|
| Basement | 9 ft + Pour,Bathroom,Concrete,Daylight,Egress Window,Exterior Entry,Partially Finished,Full,Sleeping Area,Storage Space,Walk-Out Access |
| Flooring | Carpet,Ceramic Tile,Concrete,Hardwood,Luxury Vinyl,Plank |
| Total Fireplaces | 1 |
| Fireplace Features | Gas,Great Room |
| Basement (Y/N) | Yes |
| Window Features | Blinds,Insulated Windows,Tilt-In Windows,Window Treatments |
| Fireplace Y/N | Yes |
| Above Grade Finished Area | 4916 |
| Half Baths | 1 |
| Laundry Features | Laundry Room,Lower Level,Main Level,Multiple Locations,Sink |
| Total Bedrooms | 5 |
| Below Grade Finished Area | 3016 |
| Main Level Bedrooms | 4 |
| LivingAreaSource | Estimated |
| Below Grade Finished Area Source | Estimated |
| Above Grade Finished Area Source | Assessor |
| Total Baths | 5 |
Exterior Features
| Exterior Amenities | Lighting,Private Entrance,Private Yard,Storage |
|---|---|
| Fencing | None |
| Parking Features | Additional Parking,Basement,Concrete,Driveway,Garage,Garage Door Opener,Garage Faces Side,Oversized |
| Lot Features | City Lot,Cleared,Front Yard,Gentle Sloping,Landscaped,Pasture,Private,Scattered Woods,Sloped,Some Trees,Sprinklers In Front,Suitable for Horses |
| Water Source | Public,Shared Well |
| Lot Size Acres | 10.92 |
| Road Surface Type | Concrete |
| Lot Size Source | Public Records |
| Waterfront Y/N | No |
| Door Features | French Door(s),Panel Door(s),Pocket Door(s) |
| Road Frontage Type | Private Road |
| Other Equipment | Generator |
Amenities
- Foreclosure
- Views
- Short Sale
- New Construction
- Adult 55+
- Lease To Own
- No HOA Fees
- Furnished
- Primary On Main
- Air Conditioning
- Seller Finance
- Green
- Fixer Upper
- Horse
- Golf
- Fireplace
- Deck
- Garage
- Basement
- Pool
Property vs Single Family Average in 63755
Price
Taxes
Year Built
Visits
 Listings displaying the MARIS logo are courtesy of the participants of Mid America Regional Information Systems Internet Data Exchange. IDX information is provided exclusively for consumers' personal, non-commercial use and may not be used for any purpose other than to identify prospective properties consumers may be interested in purchasing.
Information is deemed reliable but is not guaranteed.
Listings displaying the MARIS logo are courtesy of the participants of Mid America Regional Information Systems Internet Data Exchange. IDX information is provided exclusively for consumers' personal, non-commercial use and may not be used for any purpose other than to identify prospective properties consumers may be interested in purchasing.
Information is deemed reliable but is not guaranteed.
