
Price Reduction - Views - Golf Course
Address
102 Woodland, Anna, IL
Price
$ 395,000
Property Attributes
- MLS#26012856
- TypeSingle Family
- Listing Status Active
- CountyUNION
- CityAnna
- NeighborhoodSmoke Rise
- Zip62906
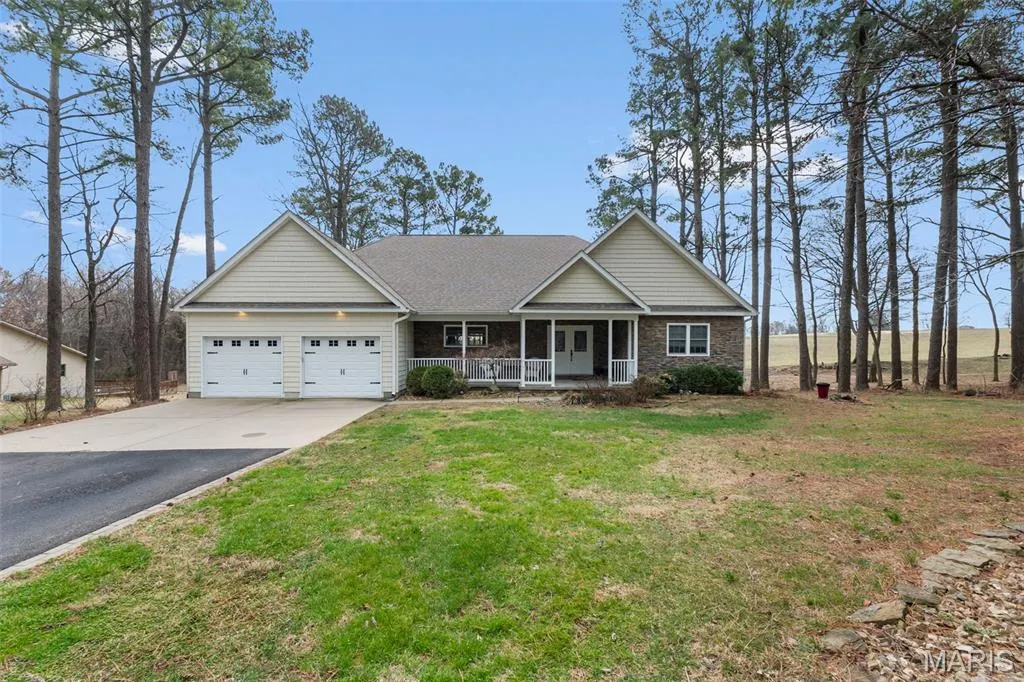
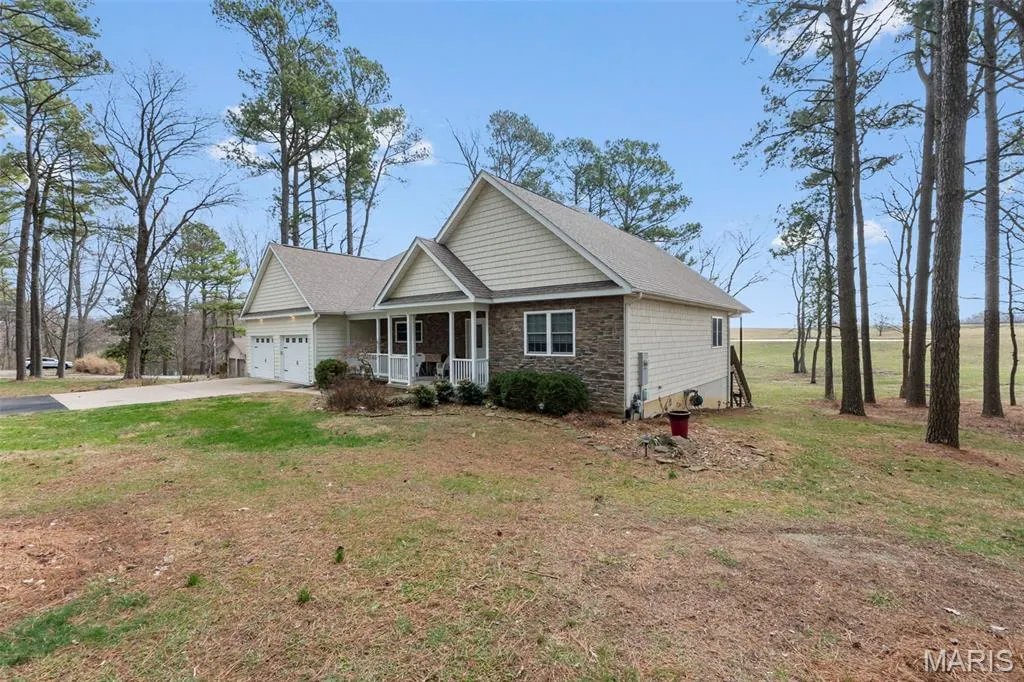
- StyleRanch
- Year Built2010
- Taxes$ 5600
- Price$ 395,000
- Bedrooms4
- Full Bathrooms3
- Half Bathrooms0
- Sqr Footage3266
- Lot Size1 Acres
Data Source:
Mid America Regional Information Systems (MARIS)
Property Description
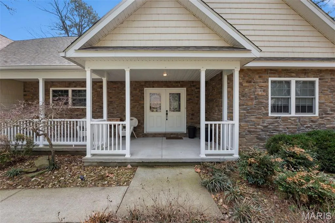
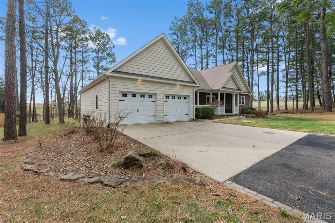
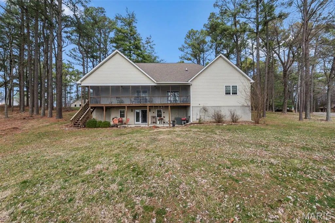
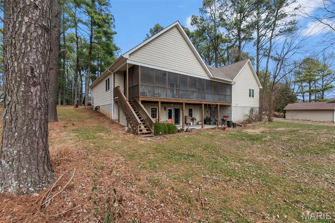
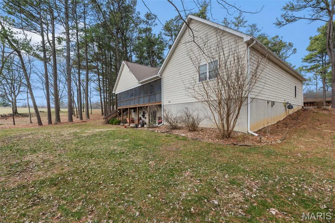
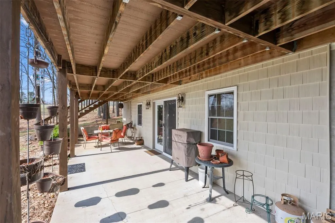
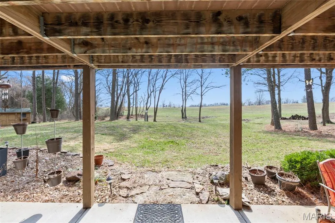
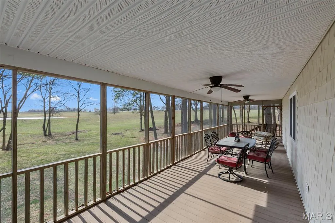
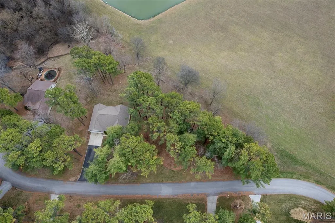
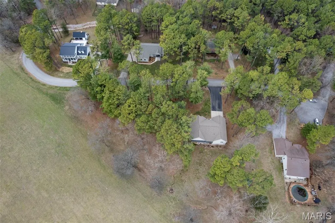
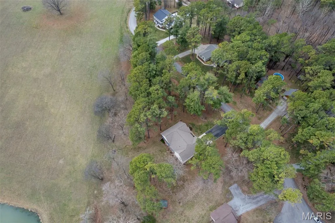
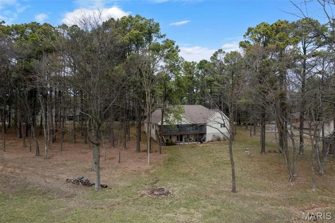
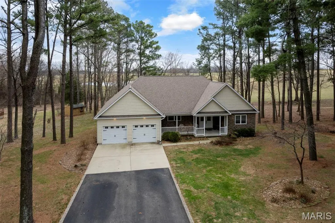
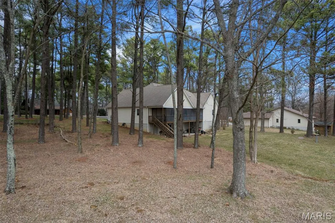
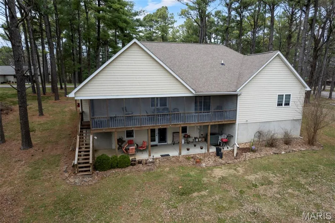
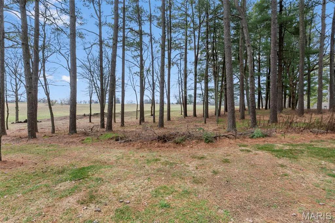
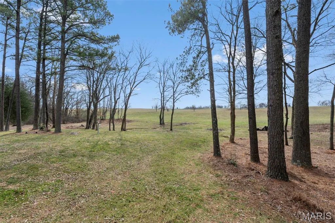
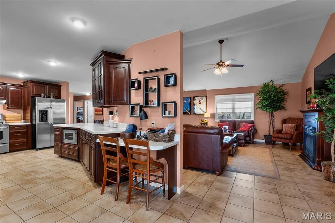
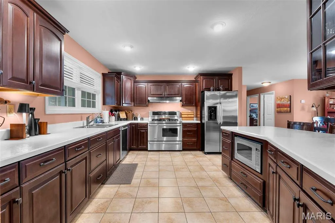
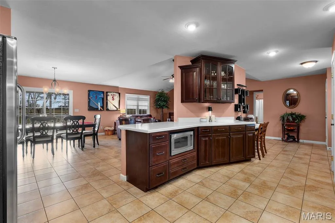
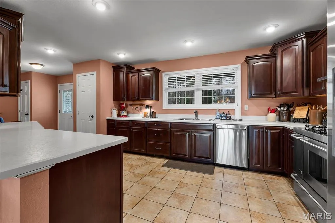
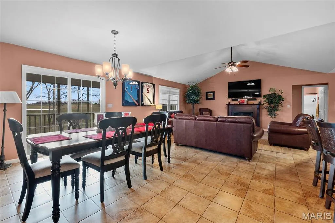
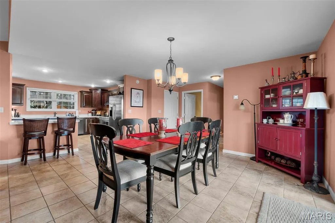
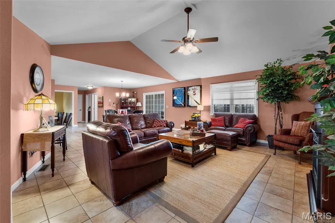
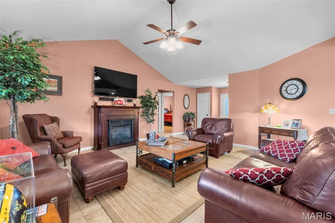
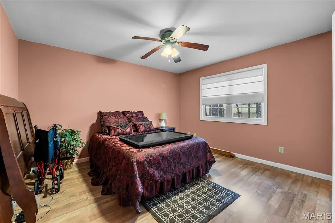
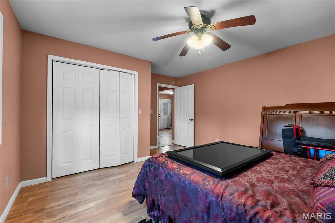
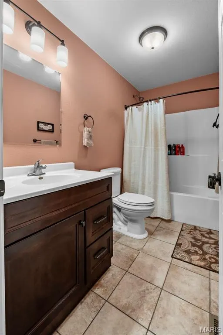
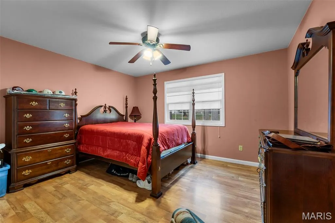
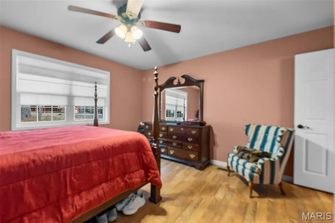
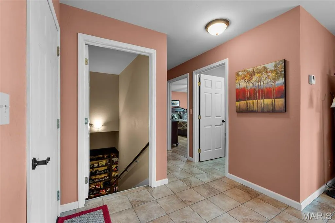
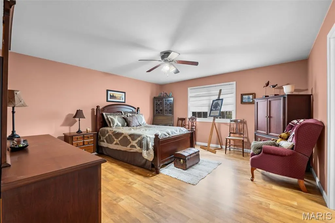
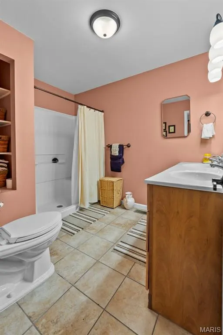
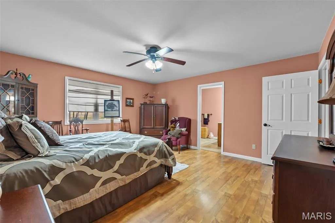
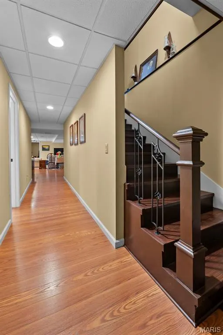
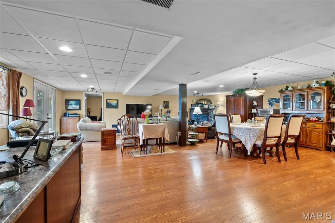
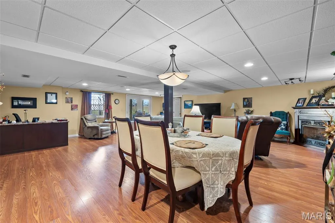
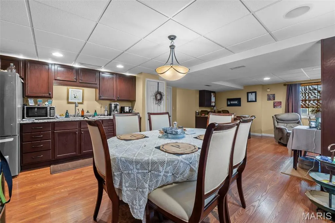
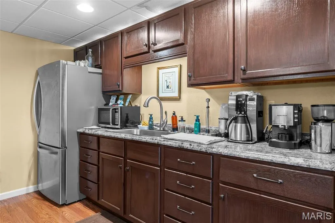
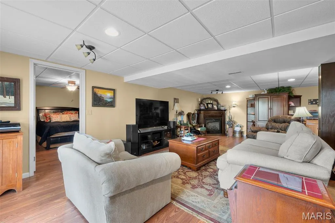
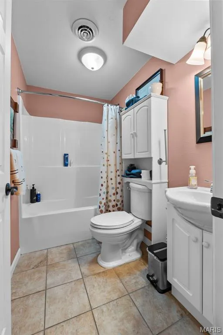
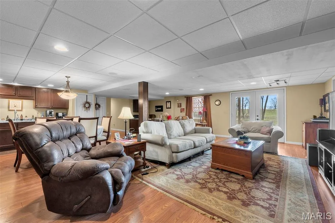
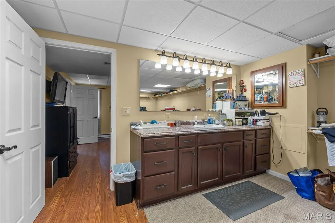
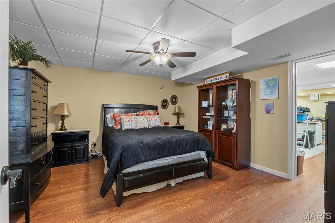
Price reduced! Looking for a beautiful home sitting on an acre of ground on a private cul-de-sac close to the Golf Course with a beautiful view of the sunset from the covered porch on the rear? Well here you go! The main level features an open dining room/living room with a gas fireplace. Kitchen is modern and bright. A primary bedroom suite offers a full bath and walk-in closet. Two more bedrooms and a full bath round out the upstairs. The basement is fully finished with a second kitchen/wet bar, big recreation room with a gas fireplace, utility room, full bath and two additional rooms that you can utilize any way you wish to. Home was built in 2010. All appliances (up and down) stay. Come make this beautiful home your own. Owner occupied so please allow 24 hour notice for showings.
| Elementary School | Middle School | High School |
|---|---|---|
| Anna Dist 37 Elementary School | Anna Dist 37 Middle School | Anna-Jonesboro High School |
| Price History | |
|---|---|
| 3/6/2026 | Listed $425,000 |
| 4/4/2026 | 3$415,000 |
| 5/20/2026 | 3$405,000 |
| 9/5/2026 | 3$395,000 |
General Features
| Sewer | Aerobic Septic |
|---|---|
| Heating | Forced Air,Natural Gas |
| Cooling | Ceiling Fan(s),Central Air |
| Utilities | Electricity Connected,Natural Gas Connected,Water Connected |
| Possession | See Remarks |
| Roof | Architectural Shingle |
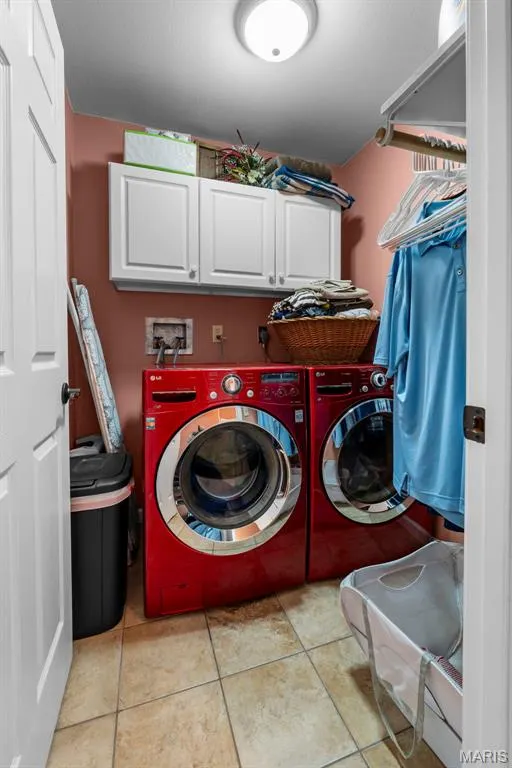
| Appliances | Gas Cooktop,Dishwasher,Microwave,Electric Oven,Refrigerator,Washer/Dryer,Electric Water Heater |
| Garage Spaces | 2 |
| Patio/Porch Features | Front Porch,Patio |
| Architectural Style | Ranch |
| Construction Materials | Frame,Vinyl Siding |
| Year Built | 2010 |
| Electric | Ameren |
| View | Golf Course,Pond |
| Levels | One |
| Property Subtype | Single Family Residence |
| Tax Year | 2024 |
| County | Union |
| New Construction | No |
| Property Type | Residential |
| HOA | No |
| Attached Garage | Yes |
| Subdivision Name | Smoke Rise |
| Garage Y/N | Yes |
| Total Rooms | 12 |
| Full Baths | 3 |
| Status | Active |
| Directions | From E Vienna St,turn onto E Market St,then turn left onto E Davie St. Go about .6 mile and turn left onto Woodland Trail. Home will be on the right. |
| High School | Anna-Jonesboro |
| City | Anna |
| Disclosures | Flood Plain No,Seller Property Disclosure |
| Senior Community Y/N | No |
| High School District | ANNA DIST 37 |
| Lot Size Square Feet | 43560 |
| Carport Y/N | No |
| Elementary School | ANNA DIST 37 |
| Property Attached Y/N | No |
| Tax Annual Amount | 5600 |
| Home Warranty Y/N | No |
| Middle/Junior High School | ANNA DIST 37 |
| Property Condition | Updated/Remodeled |
| Lease Considered Y/N | No |
| Standard Status | Active |
Interior Features
| Interior Amenities | Cathedral Ceiling(s),Ceiling Fan(s),Crown Molding,Dining/Living Room Combo,Wet Bar |
|---|---|
| Basement | 9 ft + Pour,Finished,Full,Walk-Out Access |
| Flooring | Ceramic Tile |
| Total Fireplaces | 2 |
| Fireplace Features | Gas |
| Basement (Y/N) | Yes |
| Fireplace Y/N | Yes |
| Above Grade Finished Area | 1792 |
| Total Bedrooms | 4 |
| Below Grade Finished Area | 1474 |
| Main Level Bedrooms | 3 |
| LivingAreaSource | Plans |
| Below Grade Finished Area Source | Plans |
| Above Grade Finished Area Source | Other |
| Total Baths | 3 |
Exterior Features
| Parking Features | Attached,Driveway,Garage,Garage Faces Front |
|---|---|
| Lot Features | Adjoins Open Ground,Back Yard,Front Yard,Near Golf Course,Paved |
| Water Source | Public |
| Lot Dimensions | 1 acre |
| Lot Size Acres | 1 |
| Road Surface Type | Asphalt |
| Lot Size Source | Public Records |
| Waterfront Y/N | No |
Amenities
- Foreclosure
- Views
- Short Sale
- New Construction
- Adult 55+
- Lease To Own
- No HOA Fees
- Furnished
- Primary On Main
- Air Conditioning
- Seller Finance
- Green
- Fixer Upper
- Horse
- Golf
- Fireplace
- Deck
- Garage
- Basement
- Pool
Property vs Single Family Average in 62906
Price
Taxes
Year Built
Visits
 Listings displaying the MARIS logo are courtesy of the participants of Mid America Regional Information Systems Internet Data Exchange. IDX information is provided exclusively for consumers' personal, non-commercial use and may not be used for any purpose other than to identify prospective properties consumers may be interested in purchasing.
Information is deemed reliable but is not guaranteed.
Listings displaying the MARIS logo are courtesy of the participants of Mid America Regional Information Systems Internet Data Exchange. IDX information is provided exclusively for consumers' personal, non-commercial use and may not be used for any purpose other than to identify prospective properties consumers may be interested in purchasing.
Information is deemed reliable but is not guaranteed.
